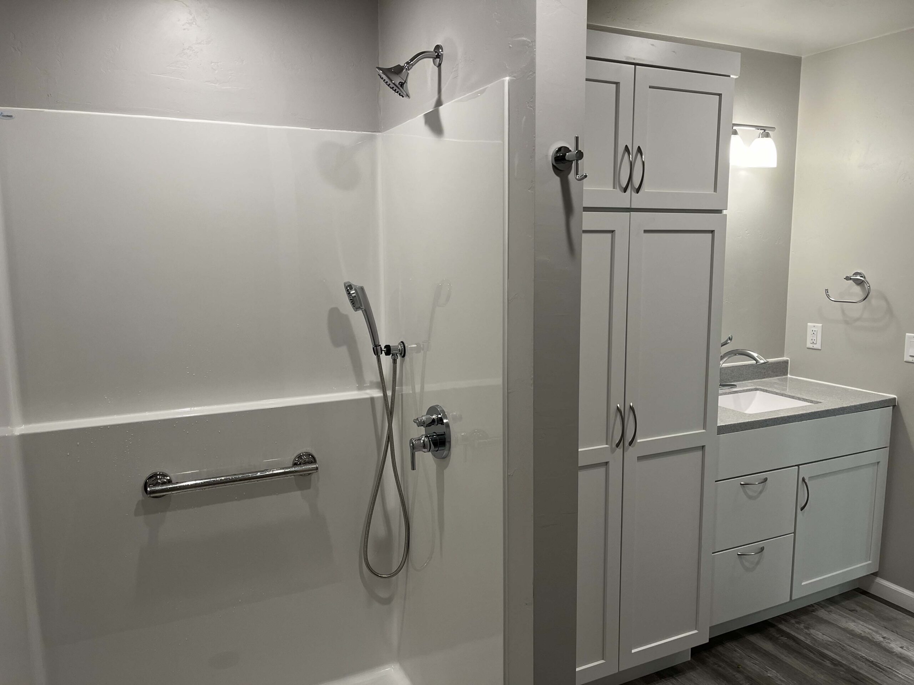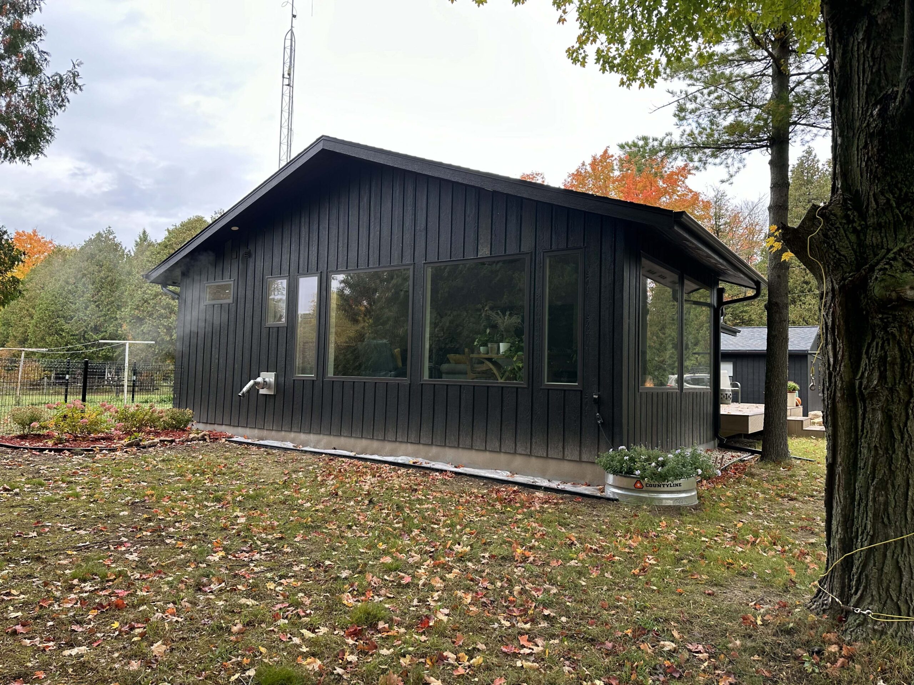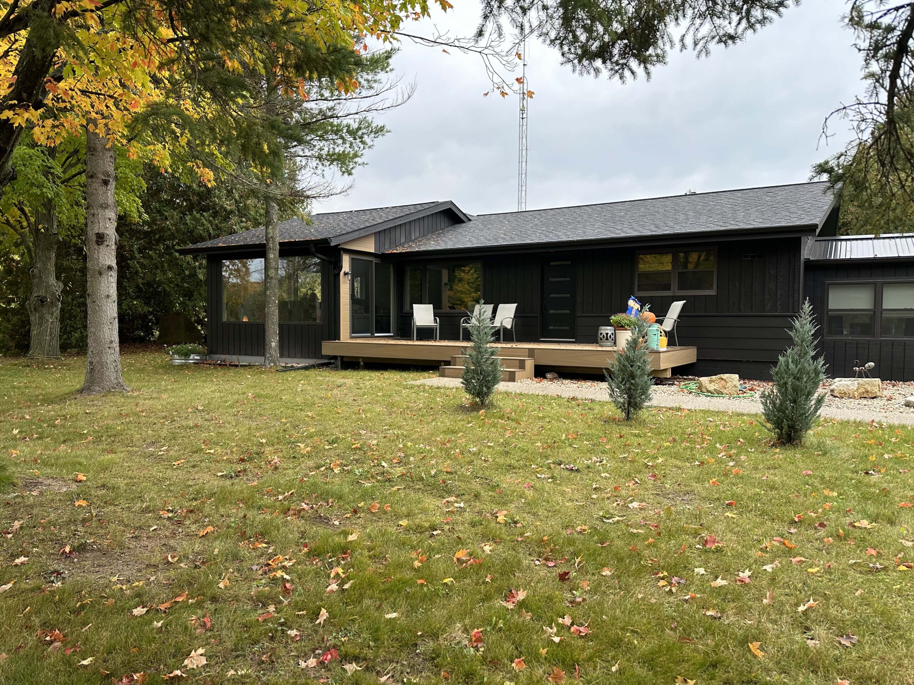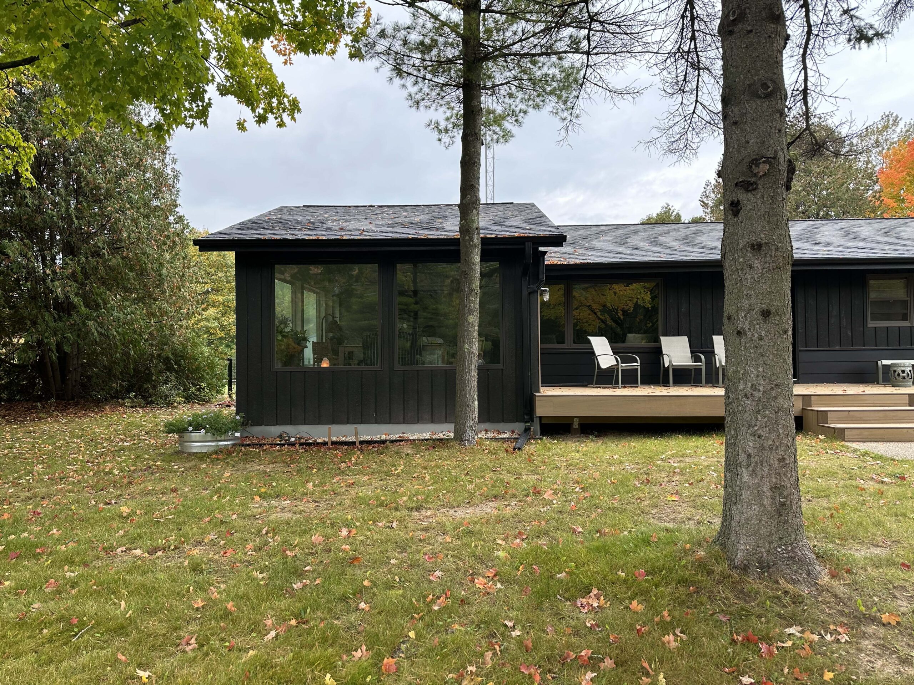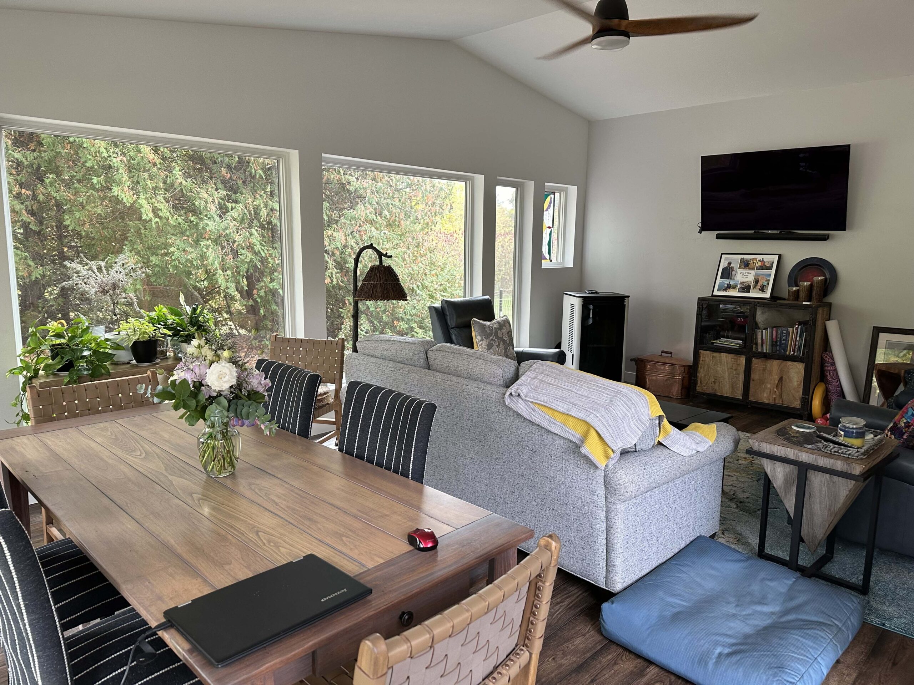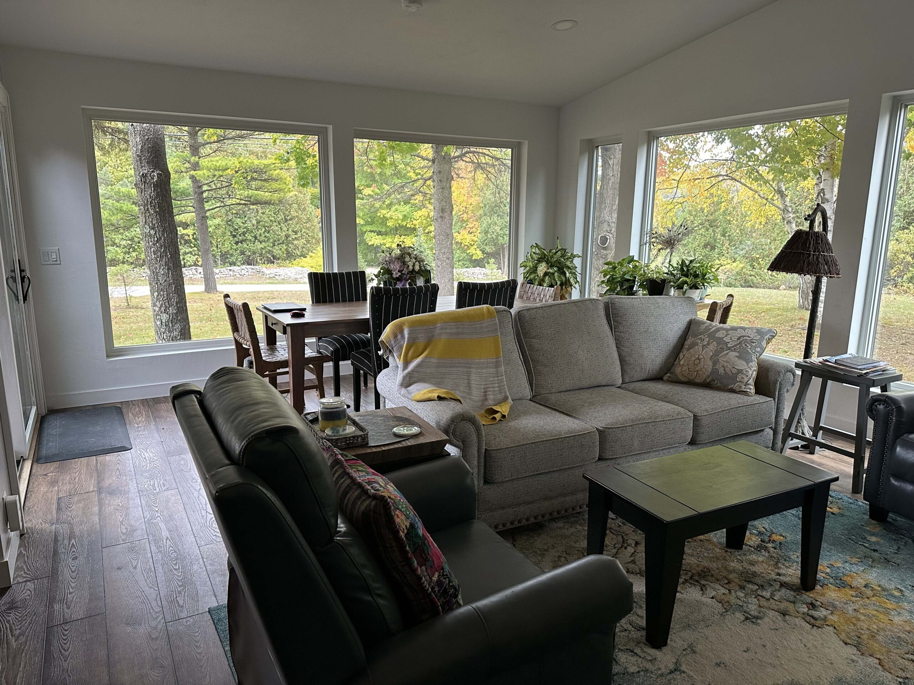
Gallery
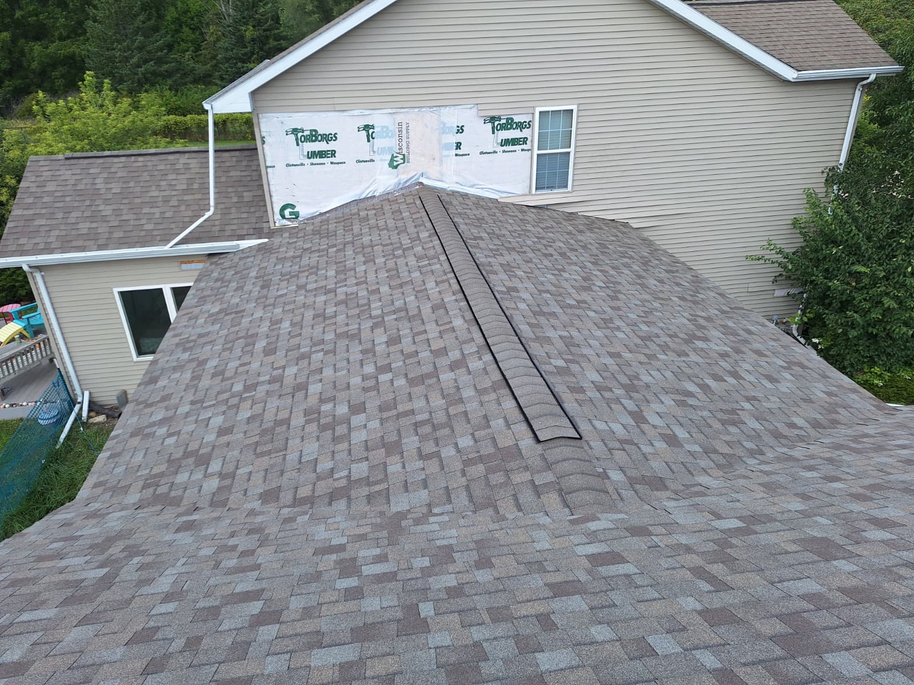
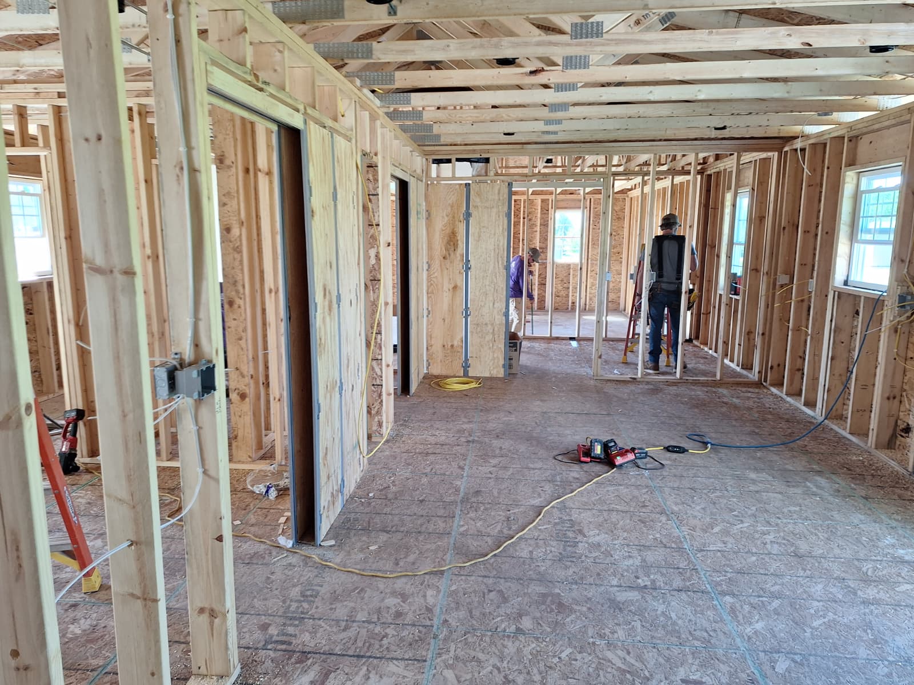
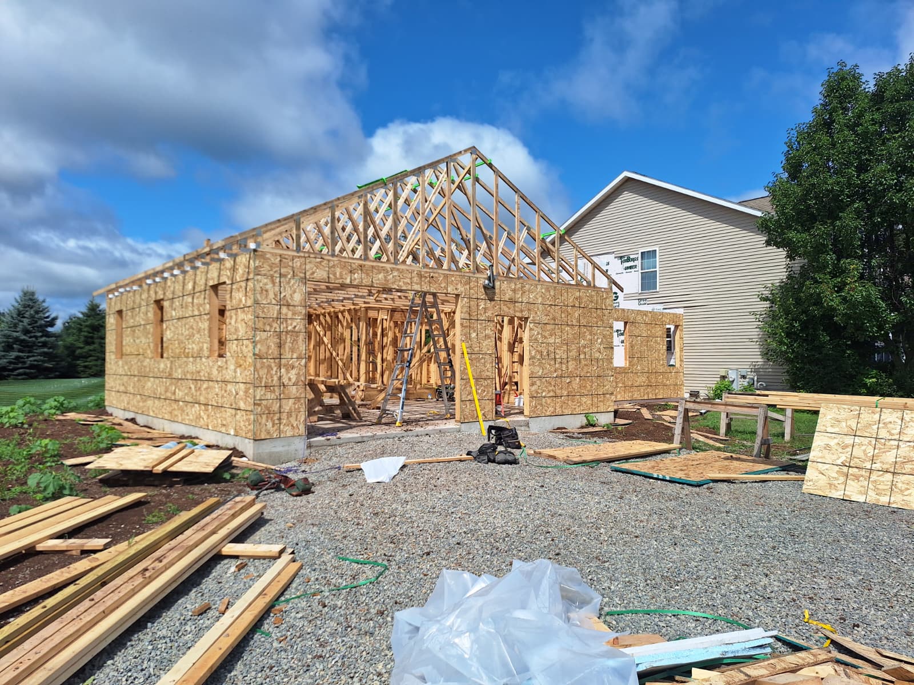
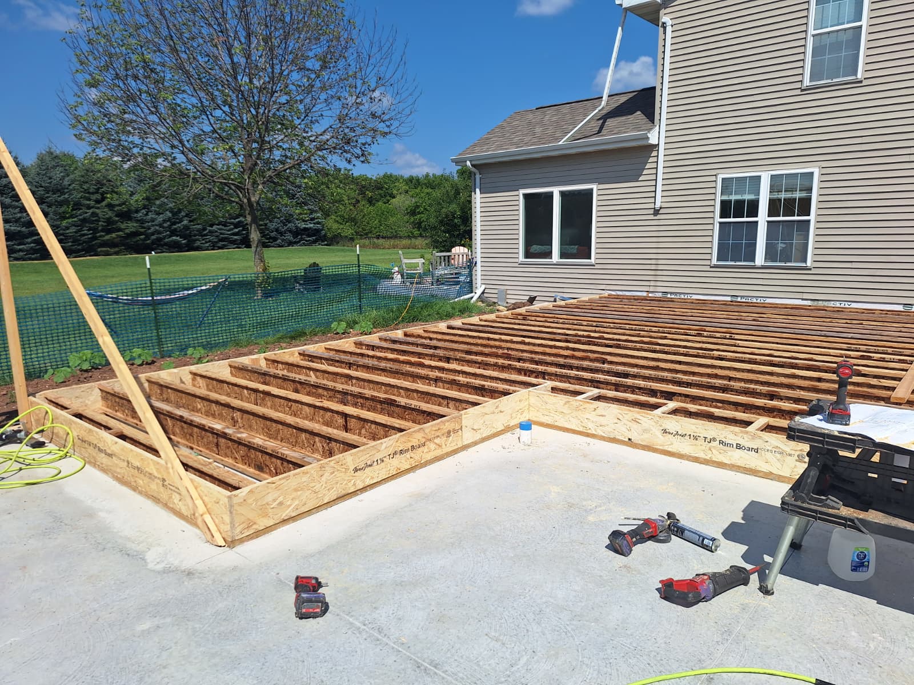
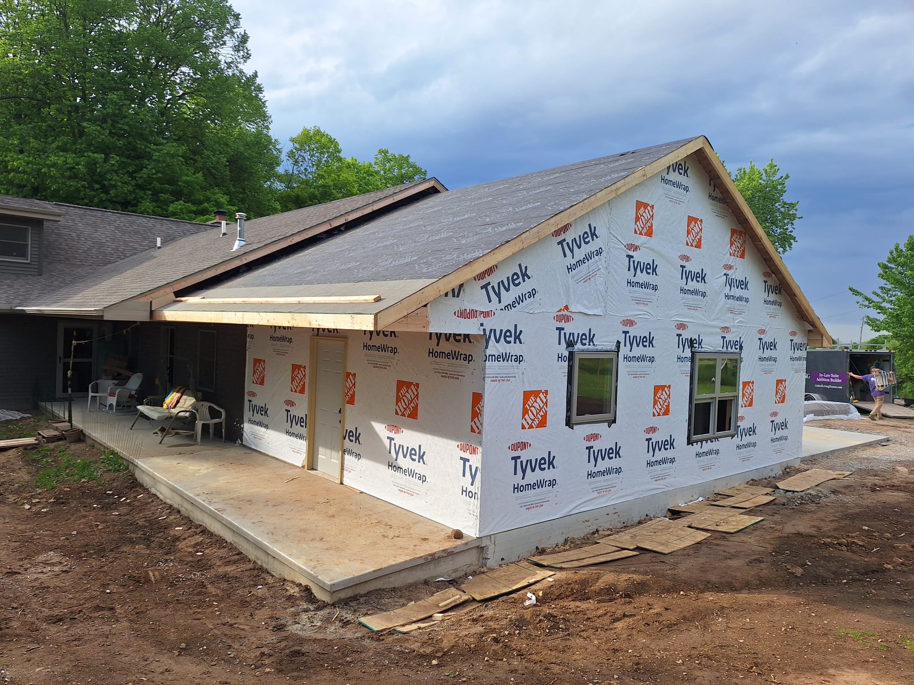
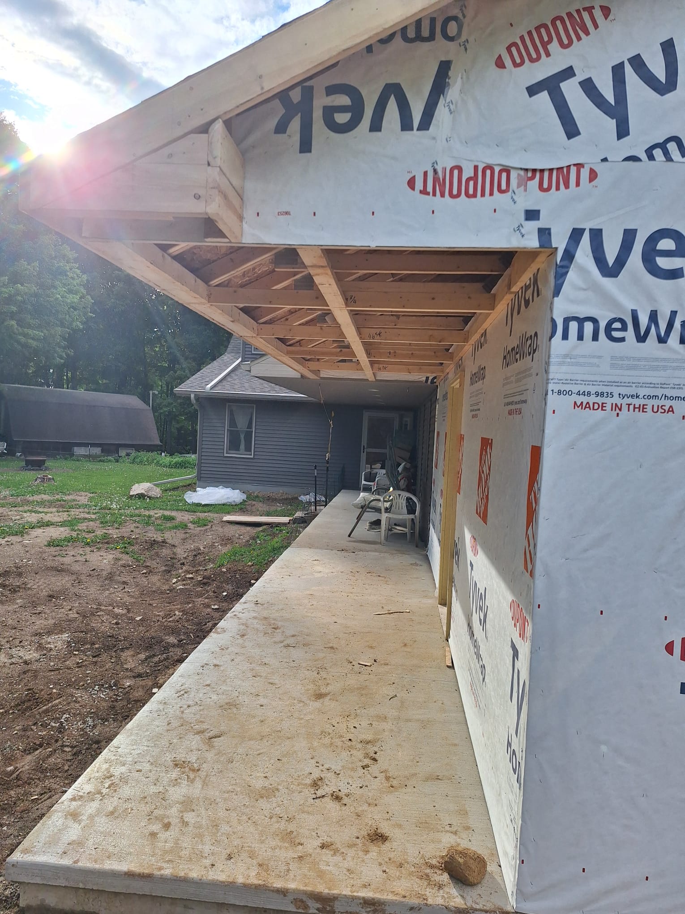
Our aim is to build you a quality home addition that benefits your family and adds value to your lives.
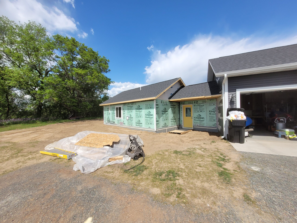
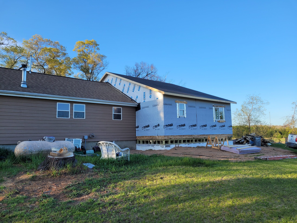
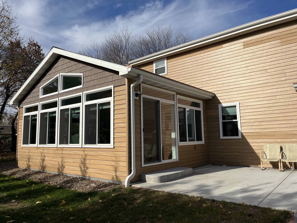
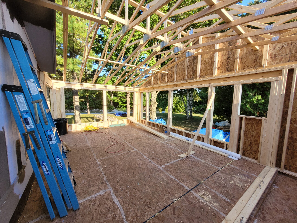
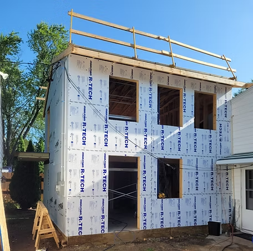
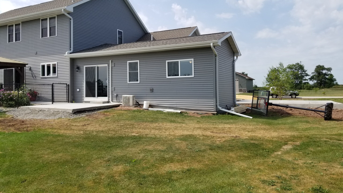
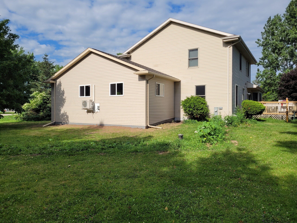
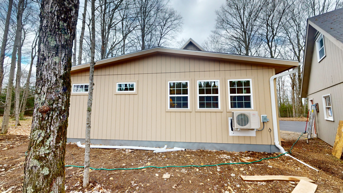
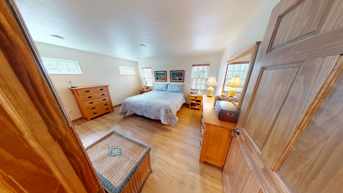
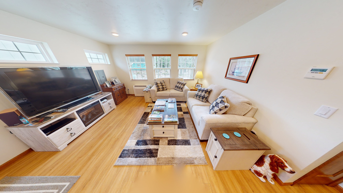
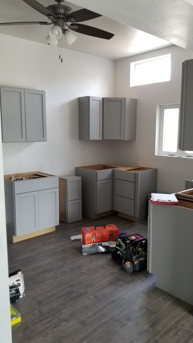
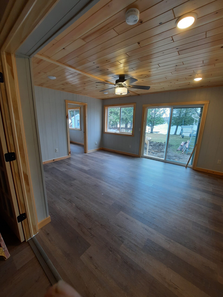
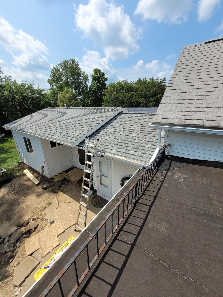
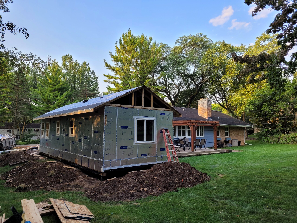
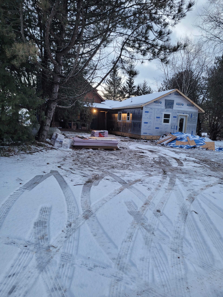
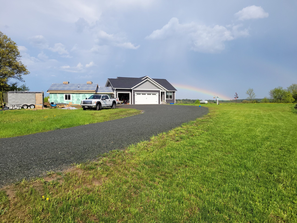
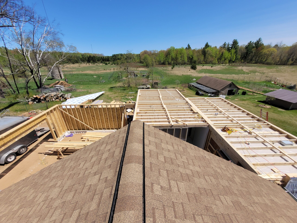
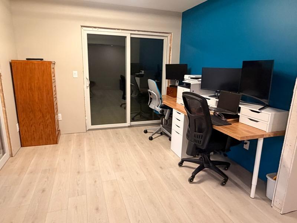
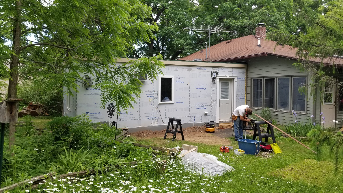
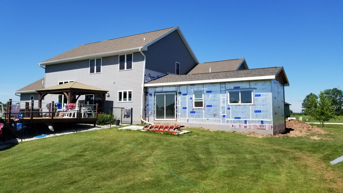
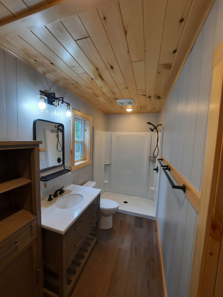
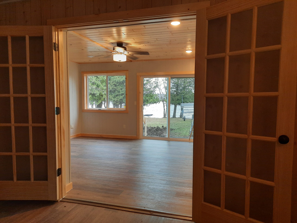
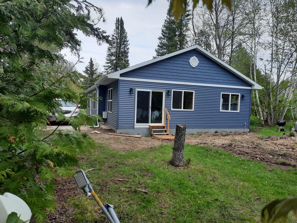
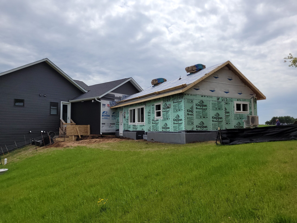
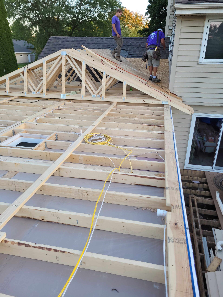
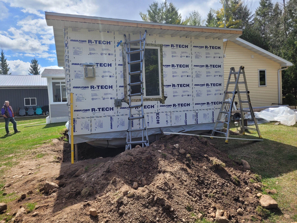
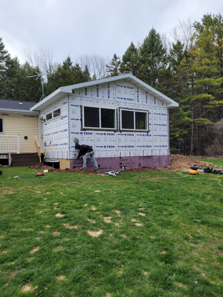
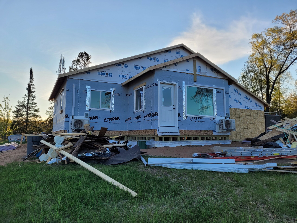
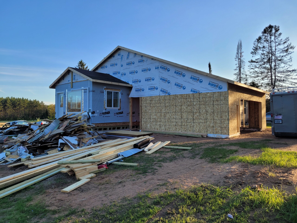
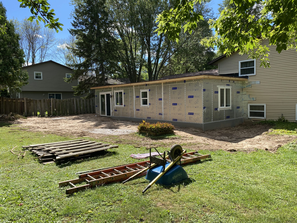
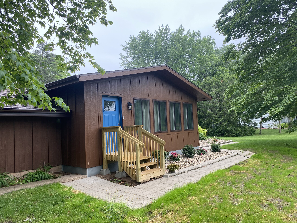
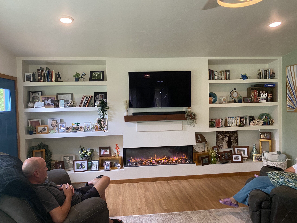
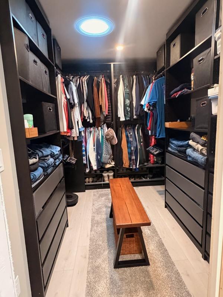
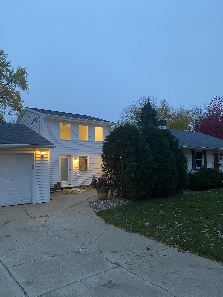
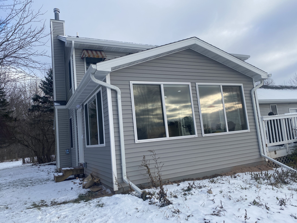
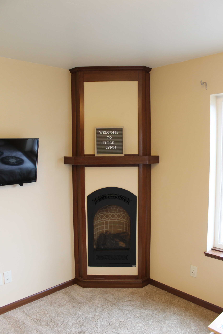
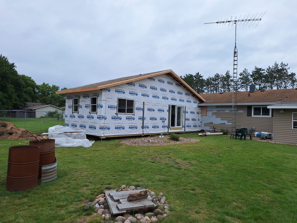
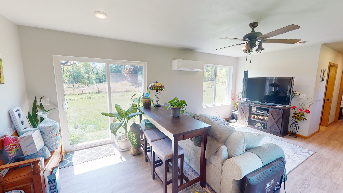
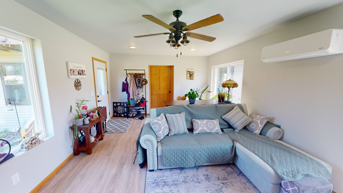
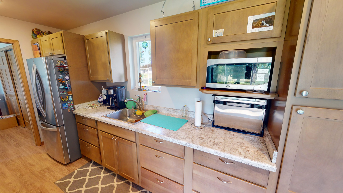
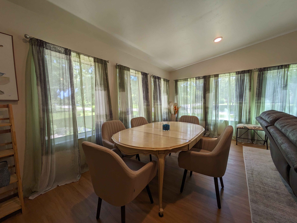
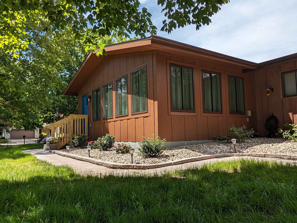
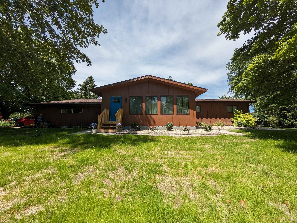
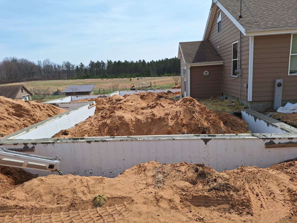
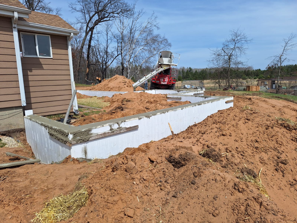
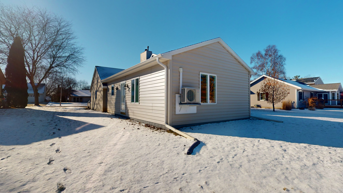
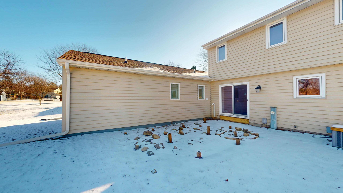
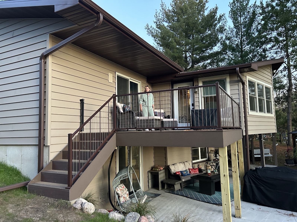
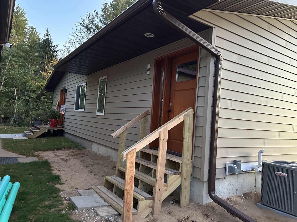
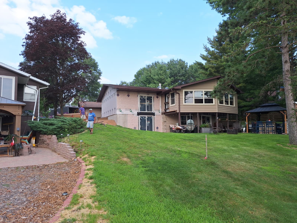
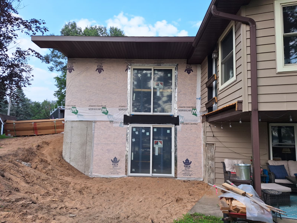
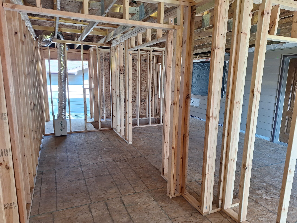
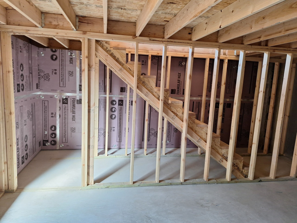
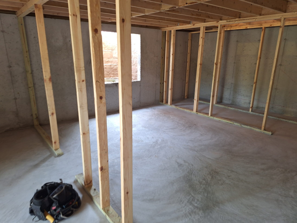
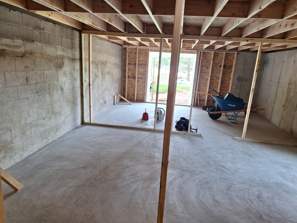
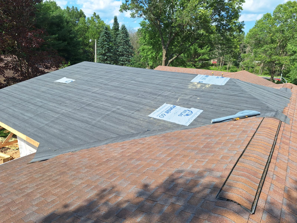
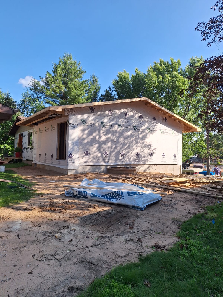
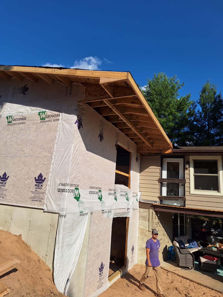
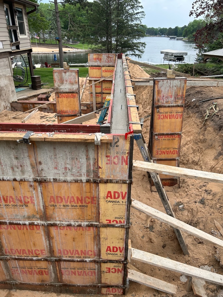
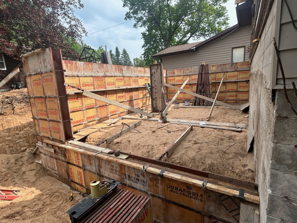
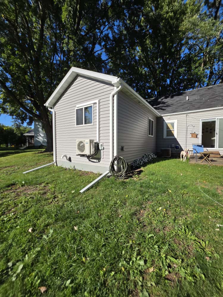
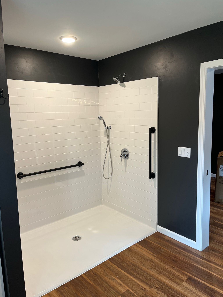
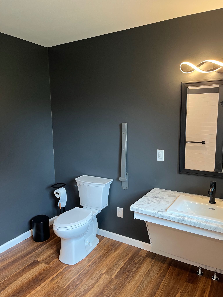
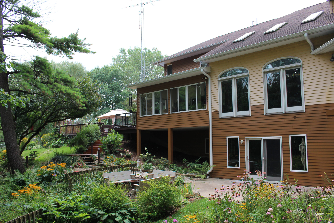
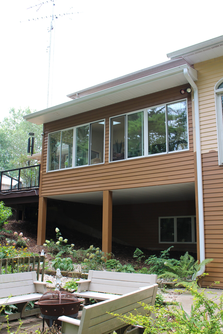
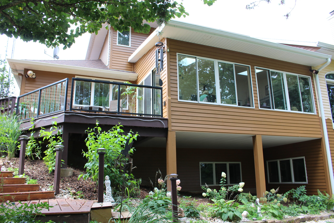
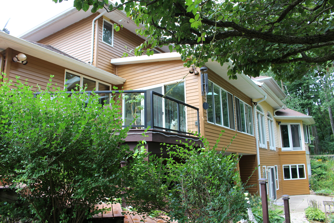
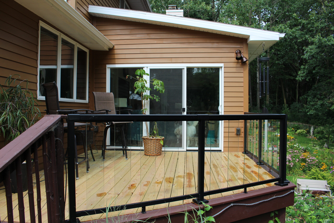
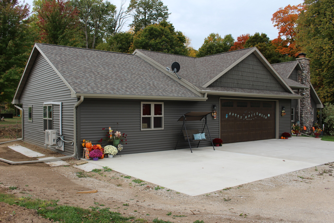
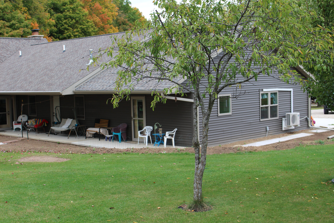
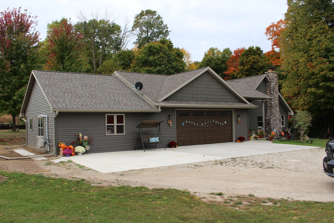
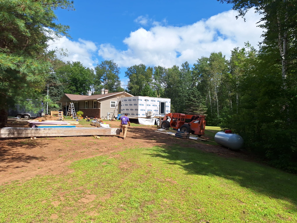
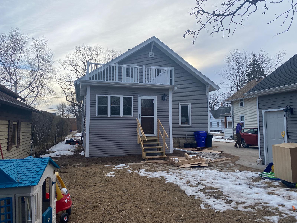
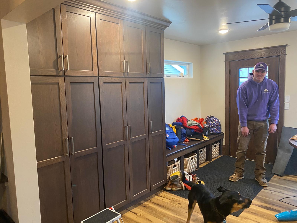
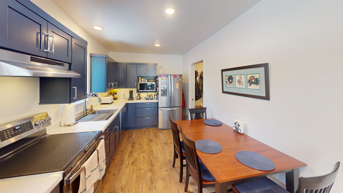
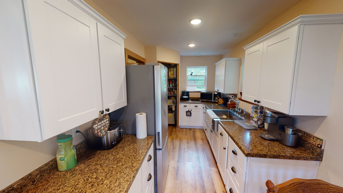
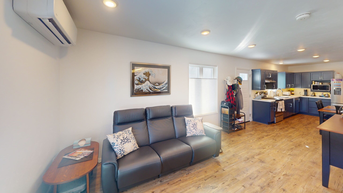
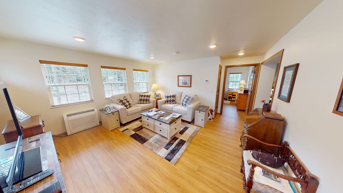
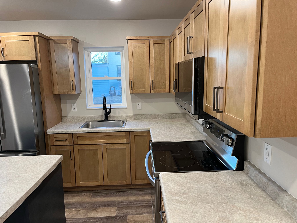
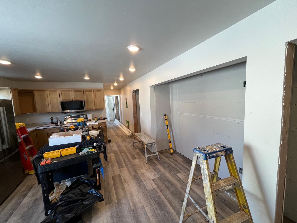
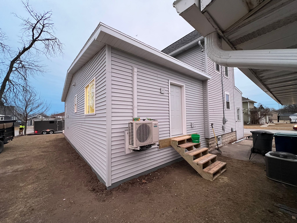
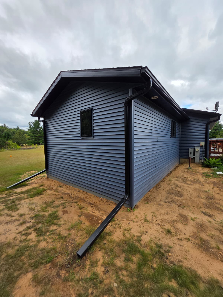
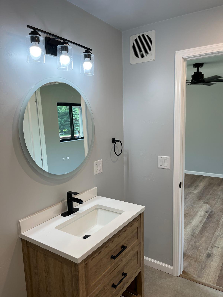
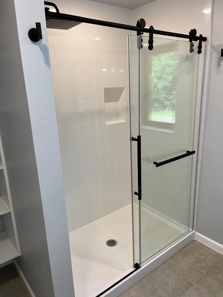
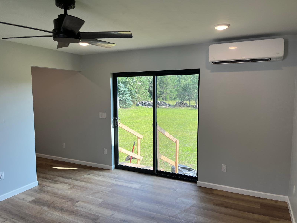
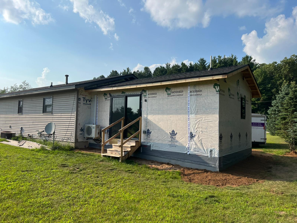
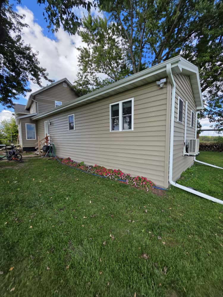
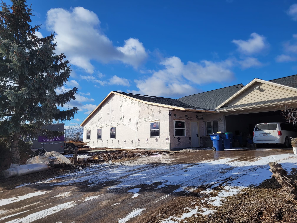
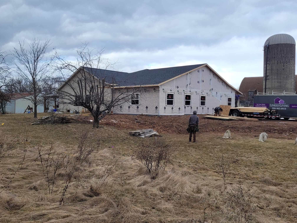
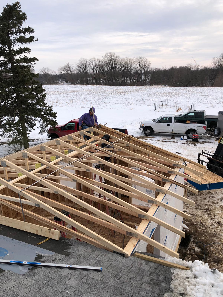
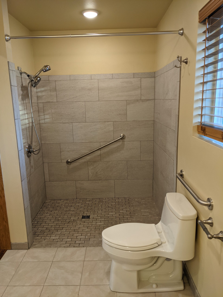
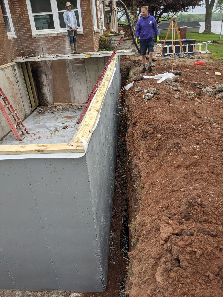
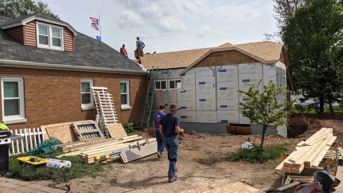
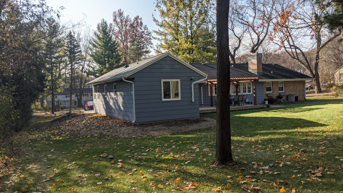
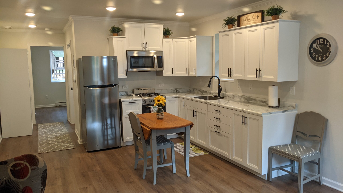
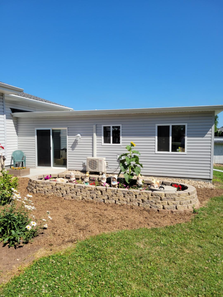
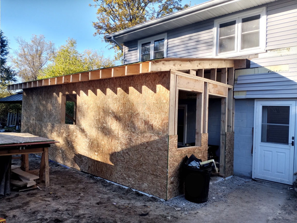
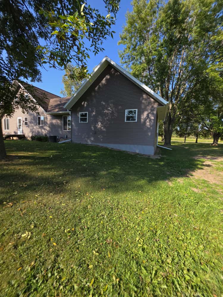
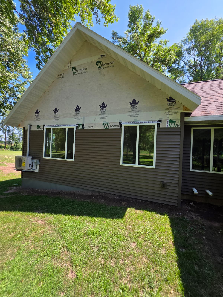
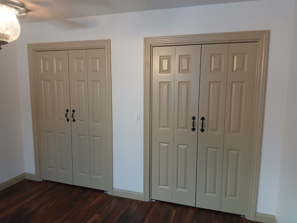
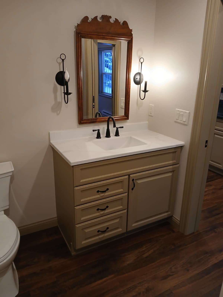
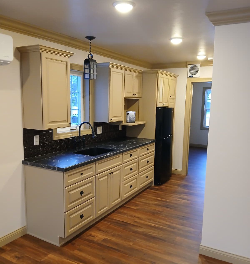
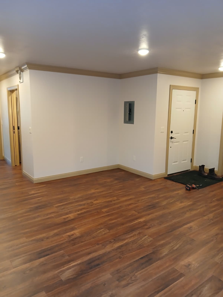
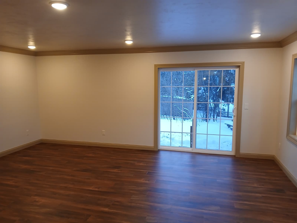
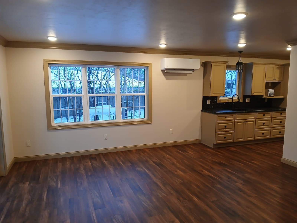
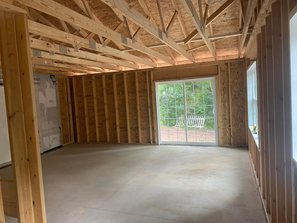
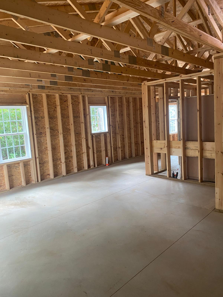
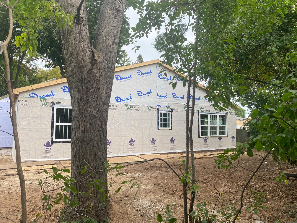
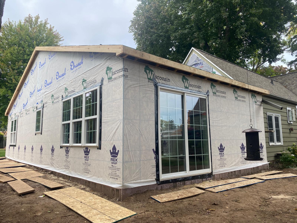
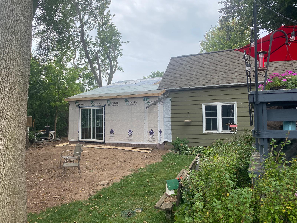
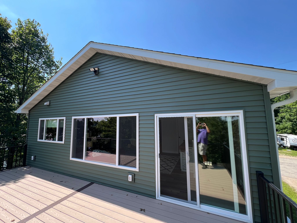
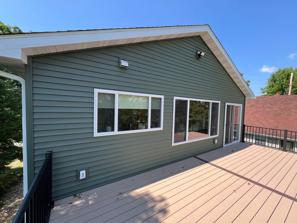
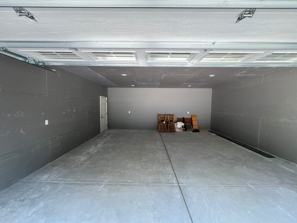
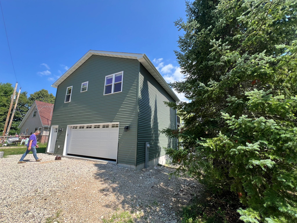
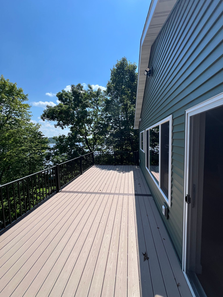
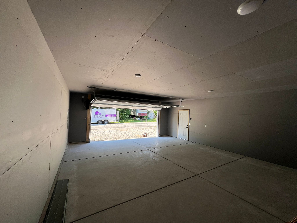
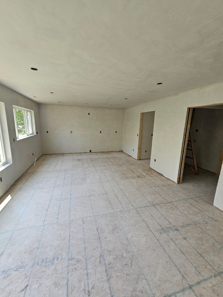
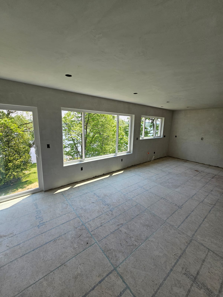
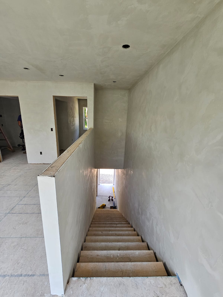
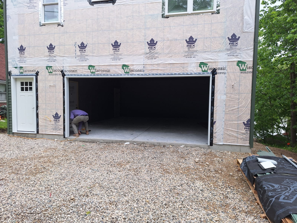
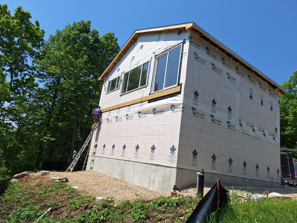
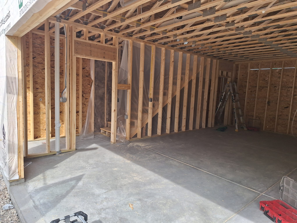
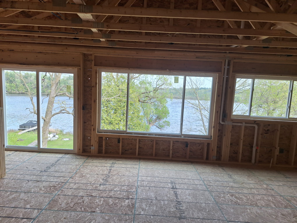
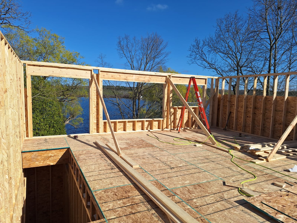
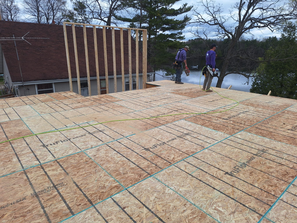
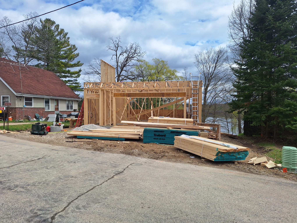
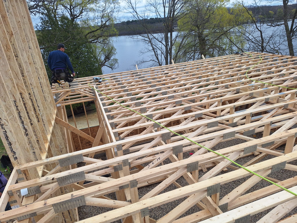
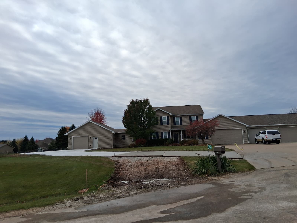
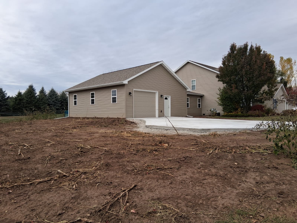
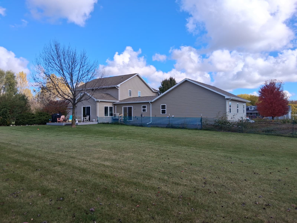
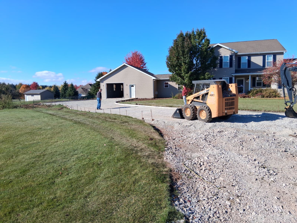
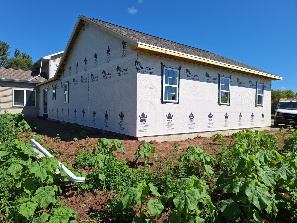
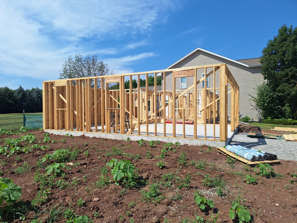
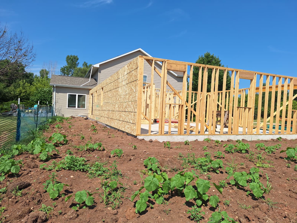
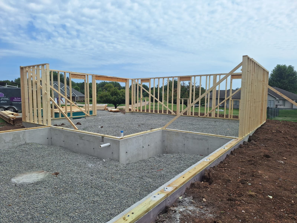
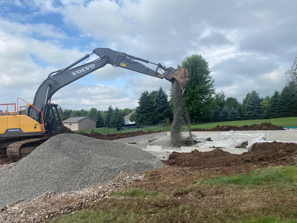
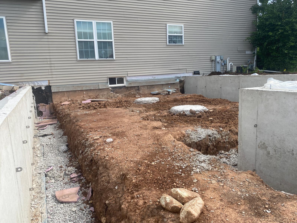
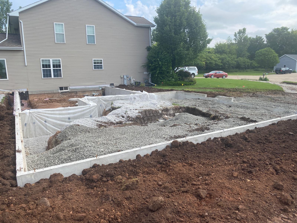
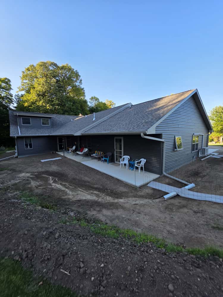
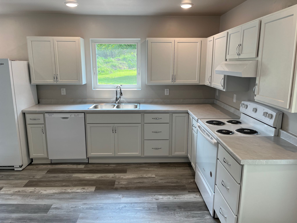
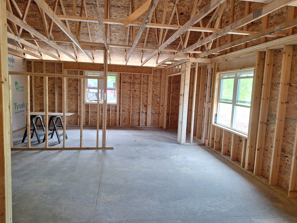
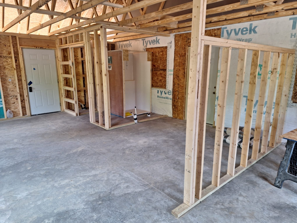
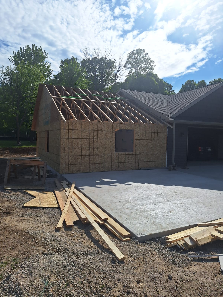
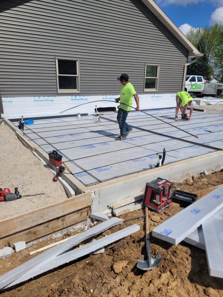
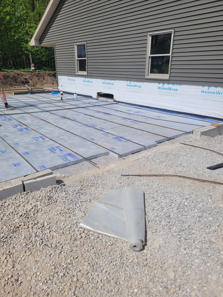
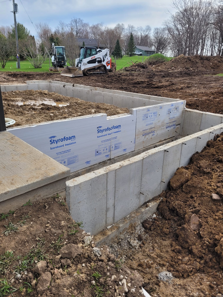
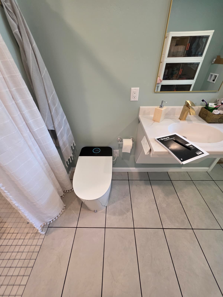
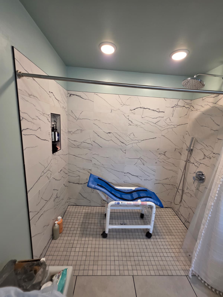
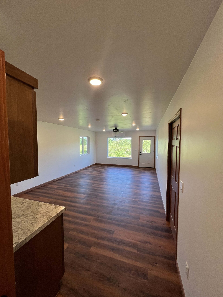
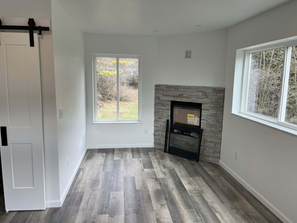
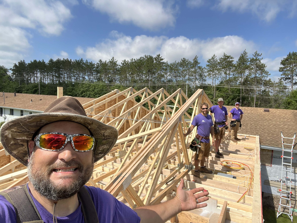
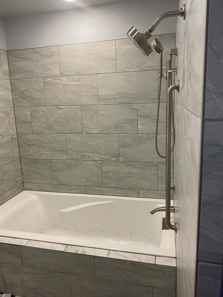
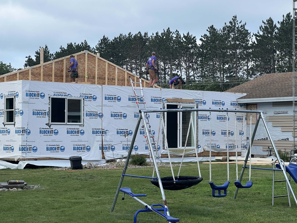
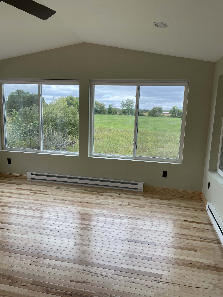
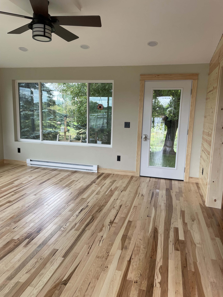
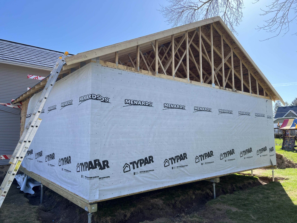
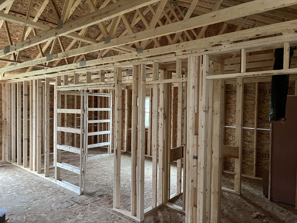
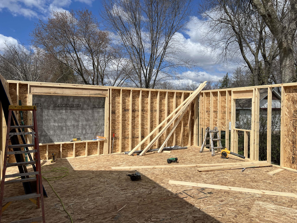
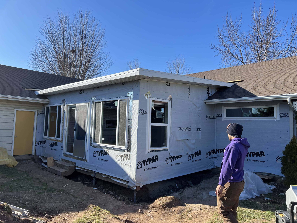
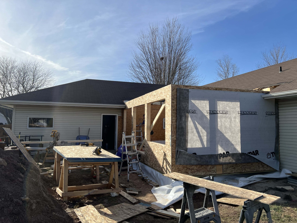
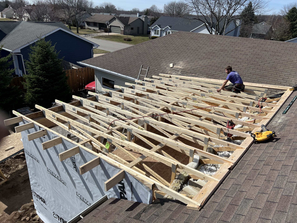
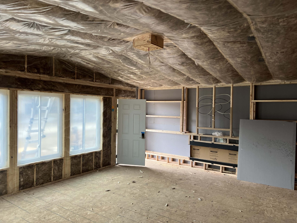
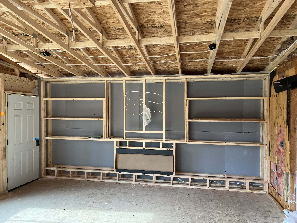
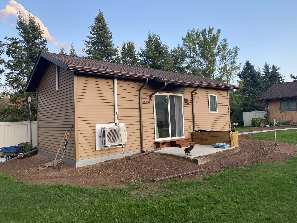
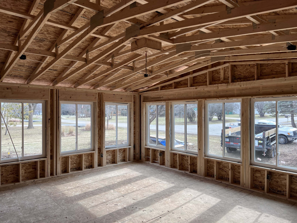
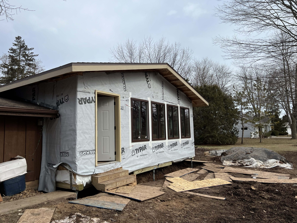
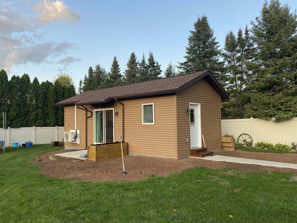
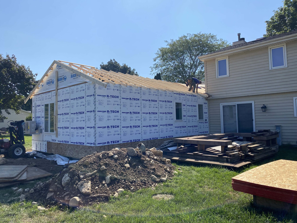
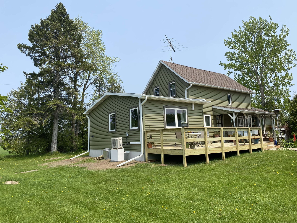
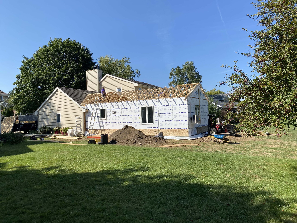
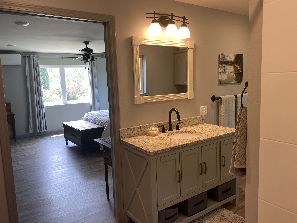
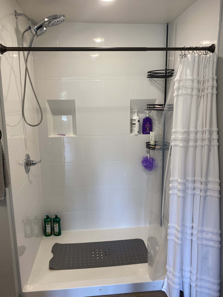
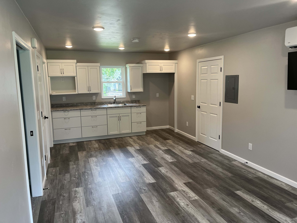
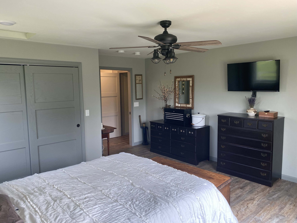
Below you’ll find examples of previous projects and a gallery showing some possibilities.
Custom Designed
Additions need to be custom designed to fit your unique family, property, and budget. Each addition is thoughtfully planned to meet your needs today while planning for tomorrow. From floorplan to finishes, your vision and our experience work together each step of the way.
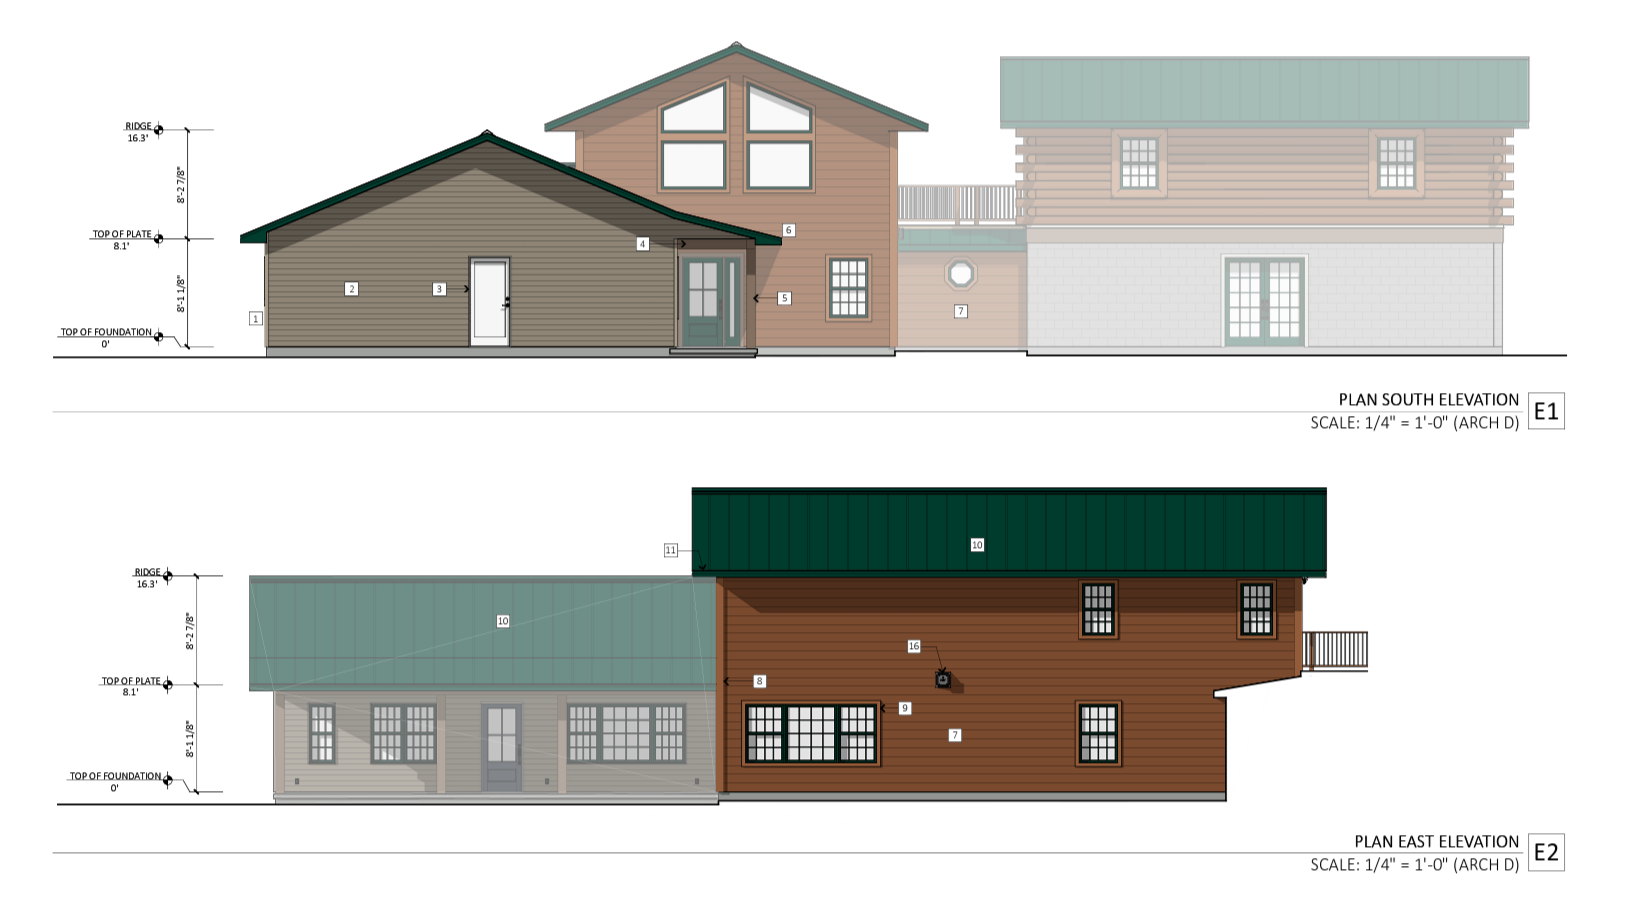
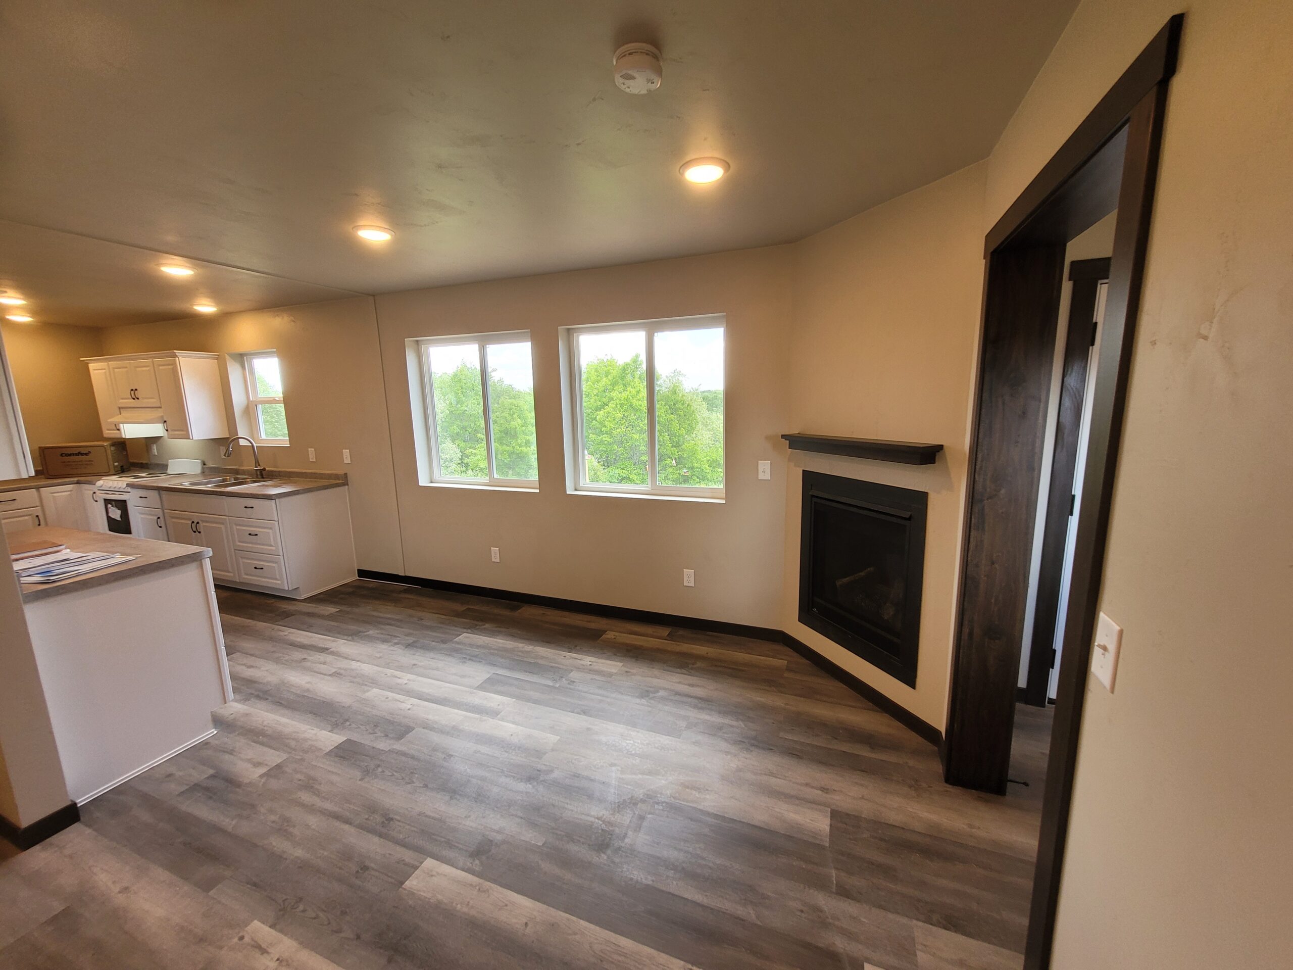
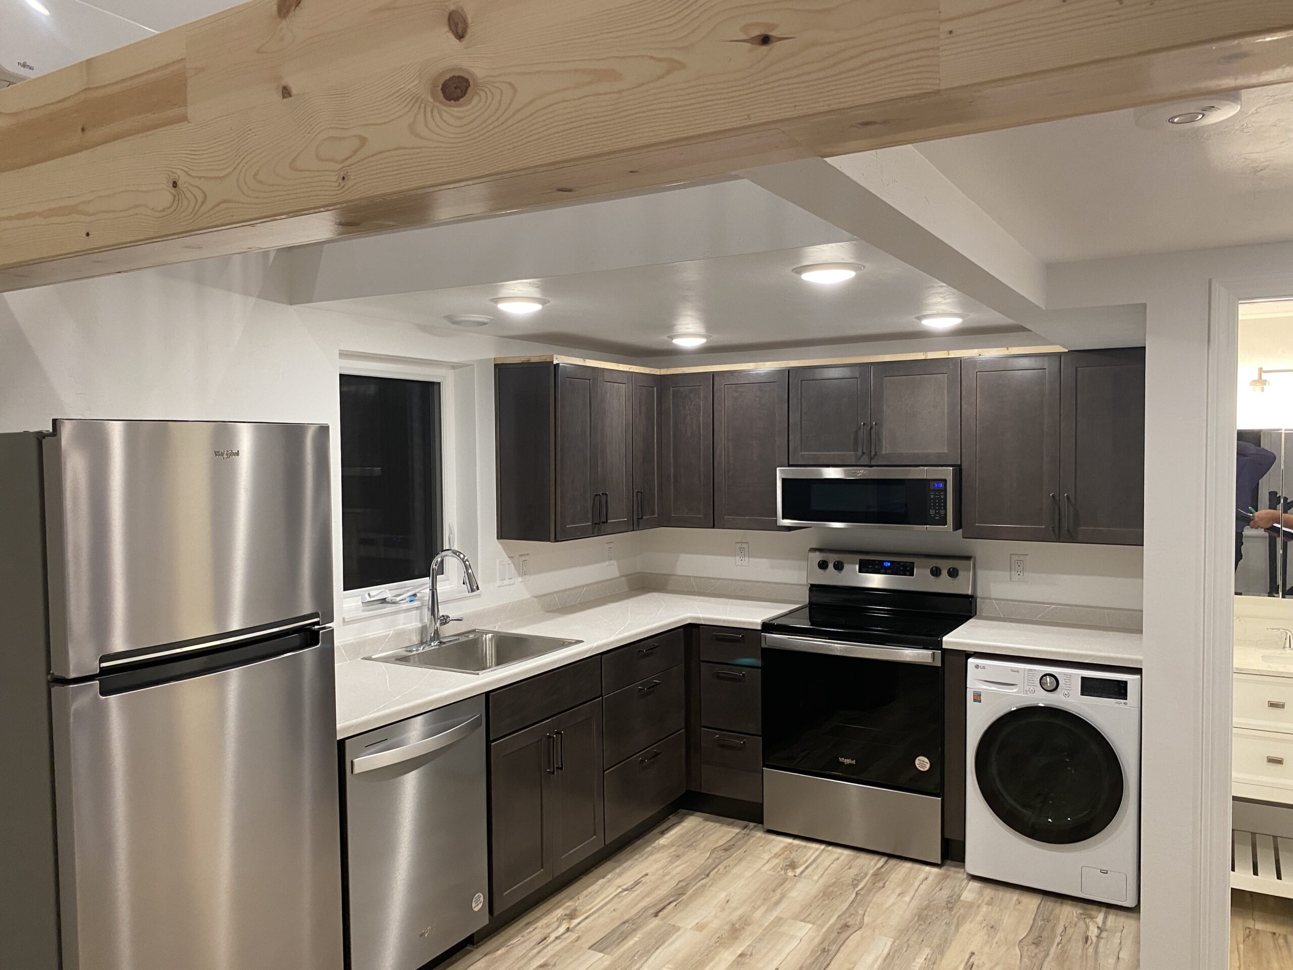
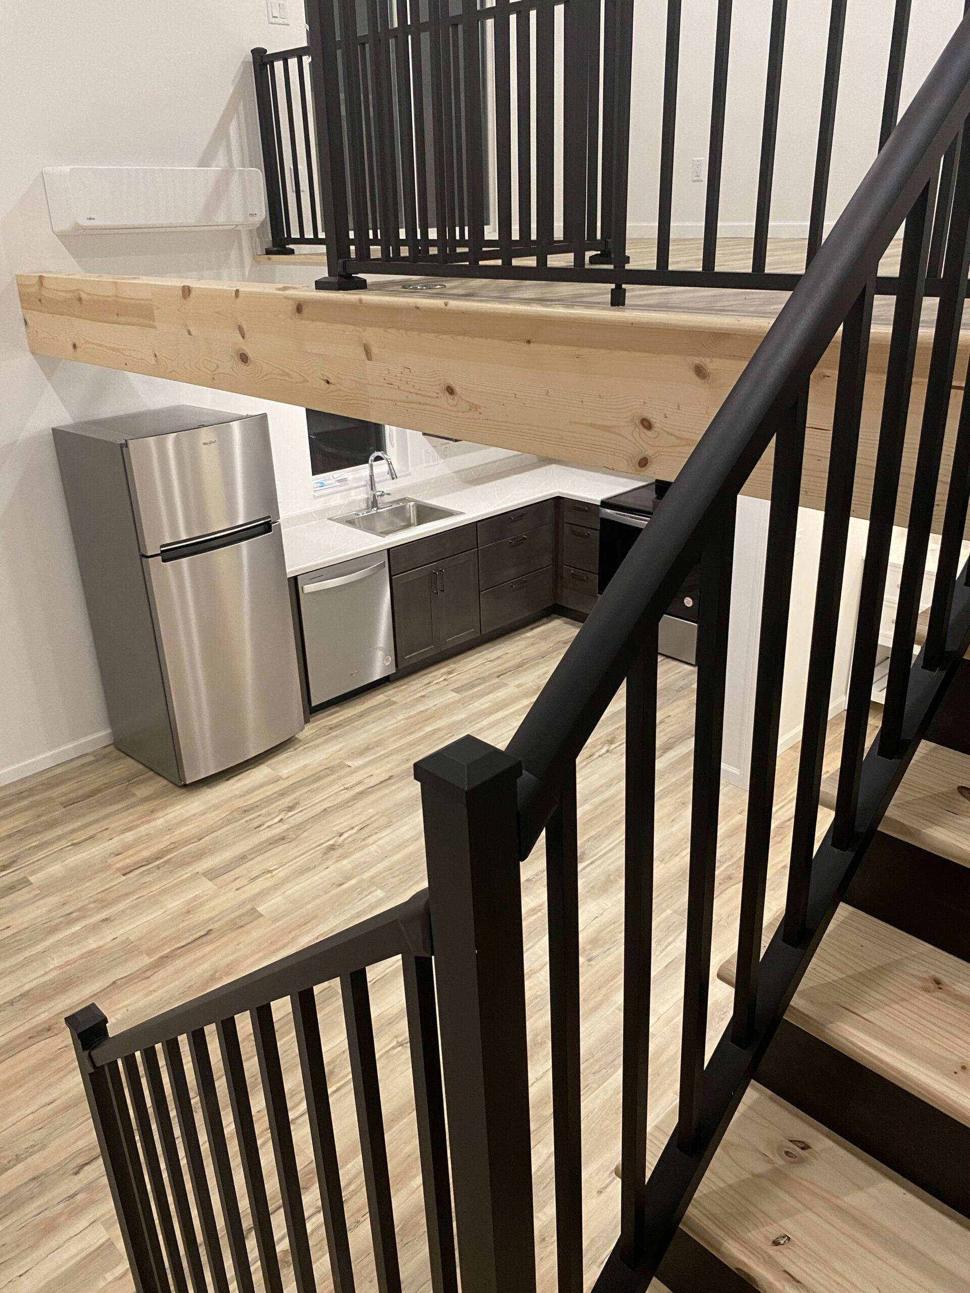
Explore our Showroom Model
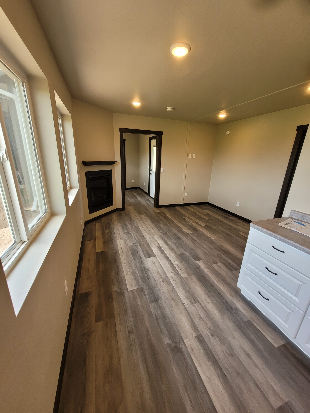
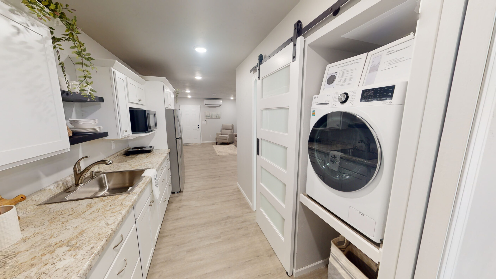
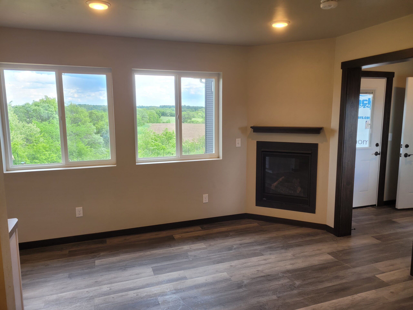
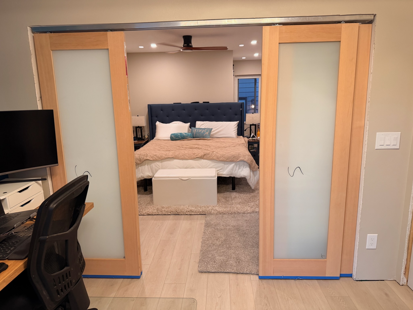
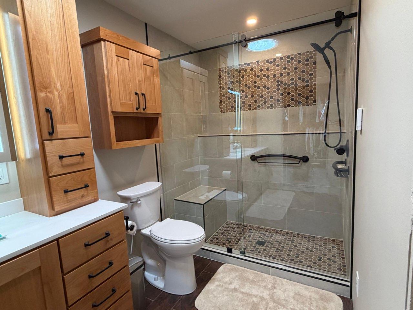
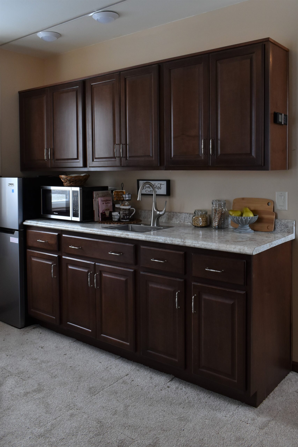
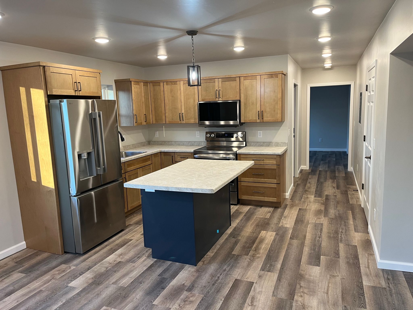
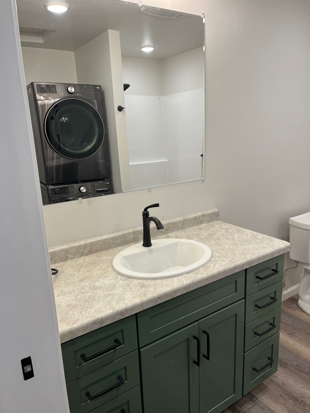
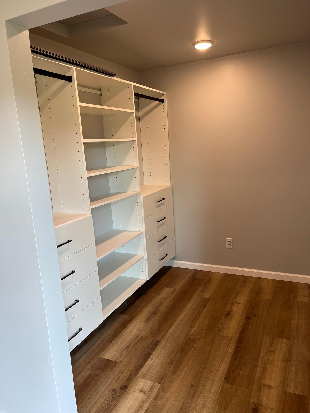
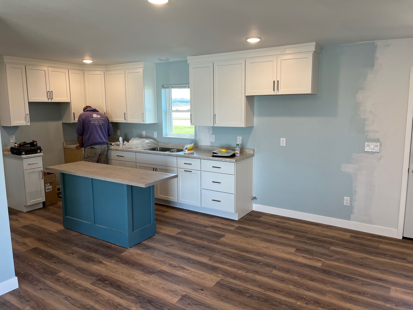
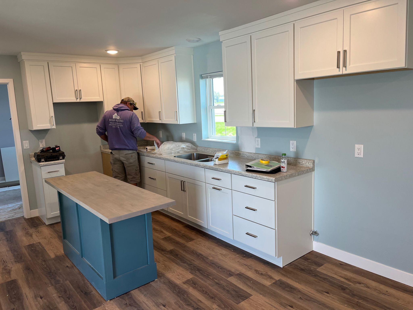
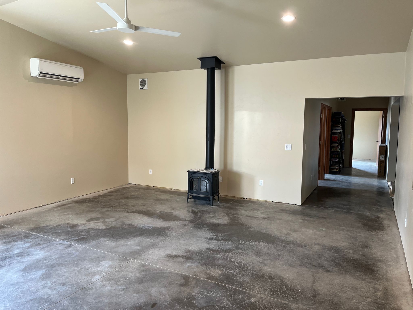
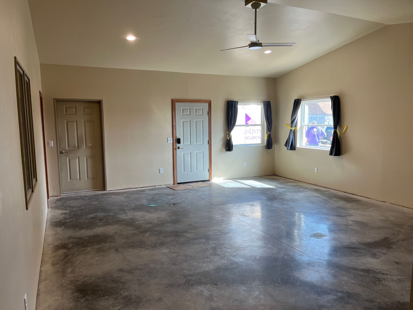
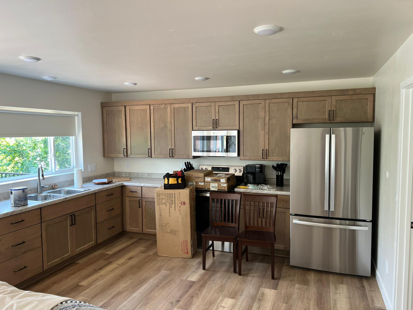
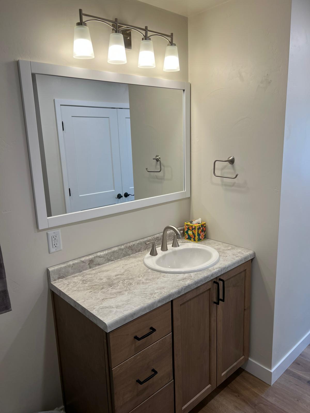
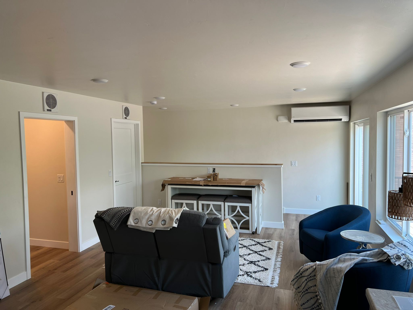
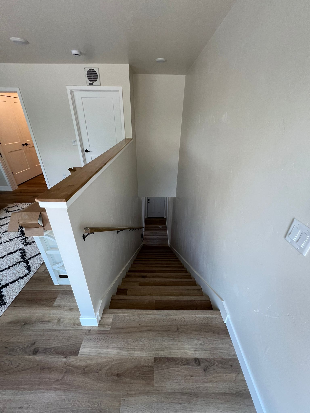
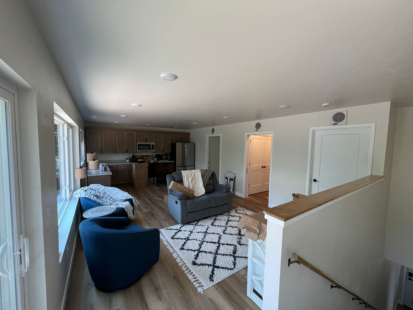
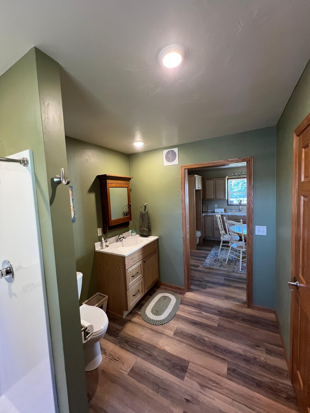
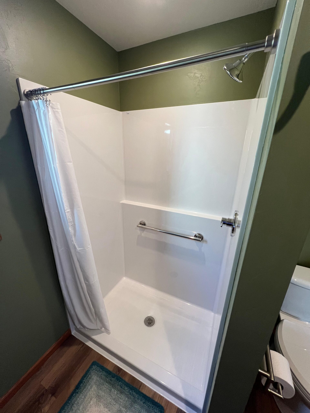
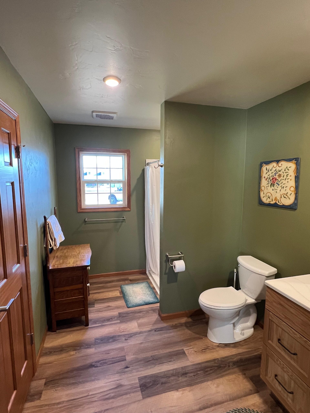
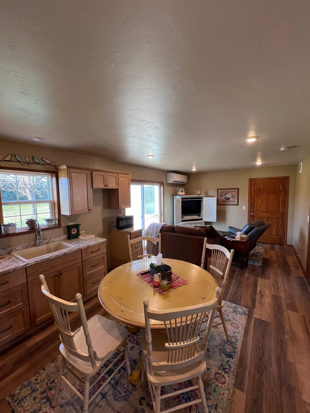
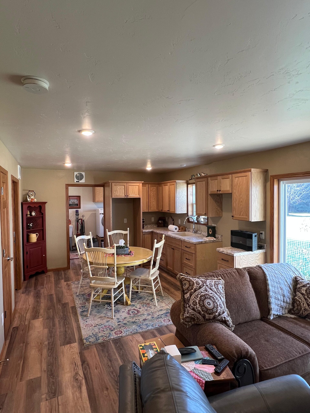
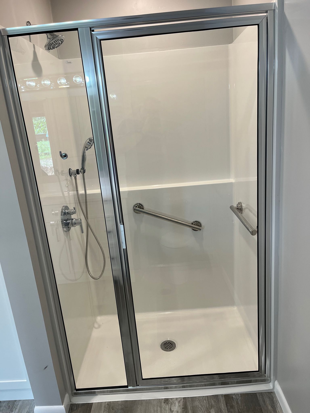
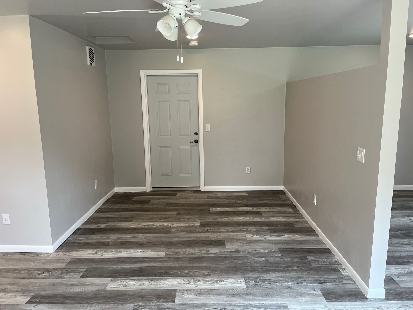
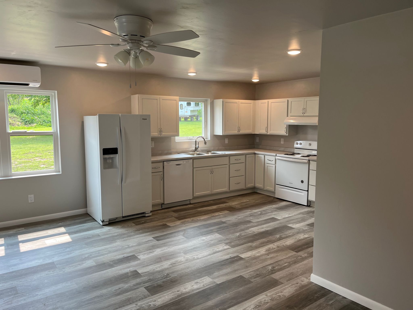
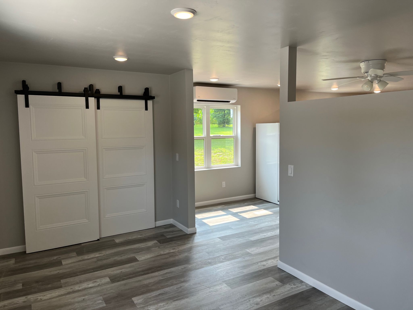
This is a 672 square foot model that includes an open concept full kitchen, living room, bedroom with walk-in closet, and bathroom with laundry area. If you'd like to see it in person, contact us and we'll set up a time for you to come visit!