Our Process
Simple & Transparent
Every project — whether it’s an In-Law Suite, Sunroom, or Any other type of Home Addition — it follows the same general process.
It's our goal to make things simple and clear so that you can decide if the project is a good decision for your family.
What to Expect - Timeline
Design
Expect: 1 month minimum from initial contact to finalize a contract. Most take longer than 1 month and you can take as long as you need with the decision.
Plan and Permit
Expect: 1-3 months to complete material selection, finalize construction plans, & acquire permits.
Construction
Expect: 3-6 months depending on the size and complexity of your project.
Turn Key Finish
Expect: That if you're ready to make fast decisions that will speed things up and if we have a long backlog that will slow things down. Contact us to learn what our current backlog is.
Step 1:
Design
This is where we design and estimate your project. Along the way we are getting to know each other, building trust, and answering your questions with the goal of helping you understand how everything will work. Ultimately, it’s our goal to provide you with all the information (including designs, costs, etc…) so that you can make a decision on if the project is a good decision for your family.
First Call for Initial Conversation
On the first phone call we will listen to your vision, answer any questions you have, and provide ballpark pricing to make sure we are close enough on price to take the time to get together in person. We'll also do a preliminary permitting check to make sure we are discussing a project that is permitted.
Shop Visit for Preliminary Proposal
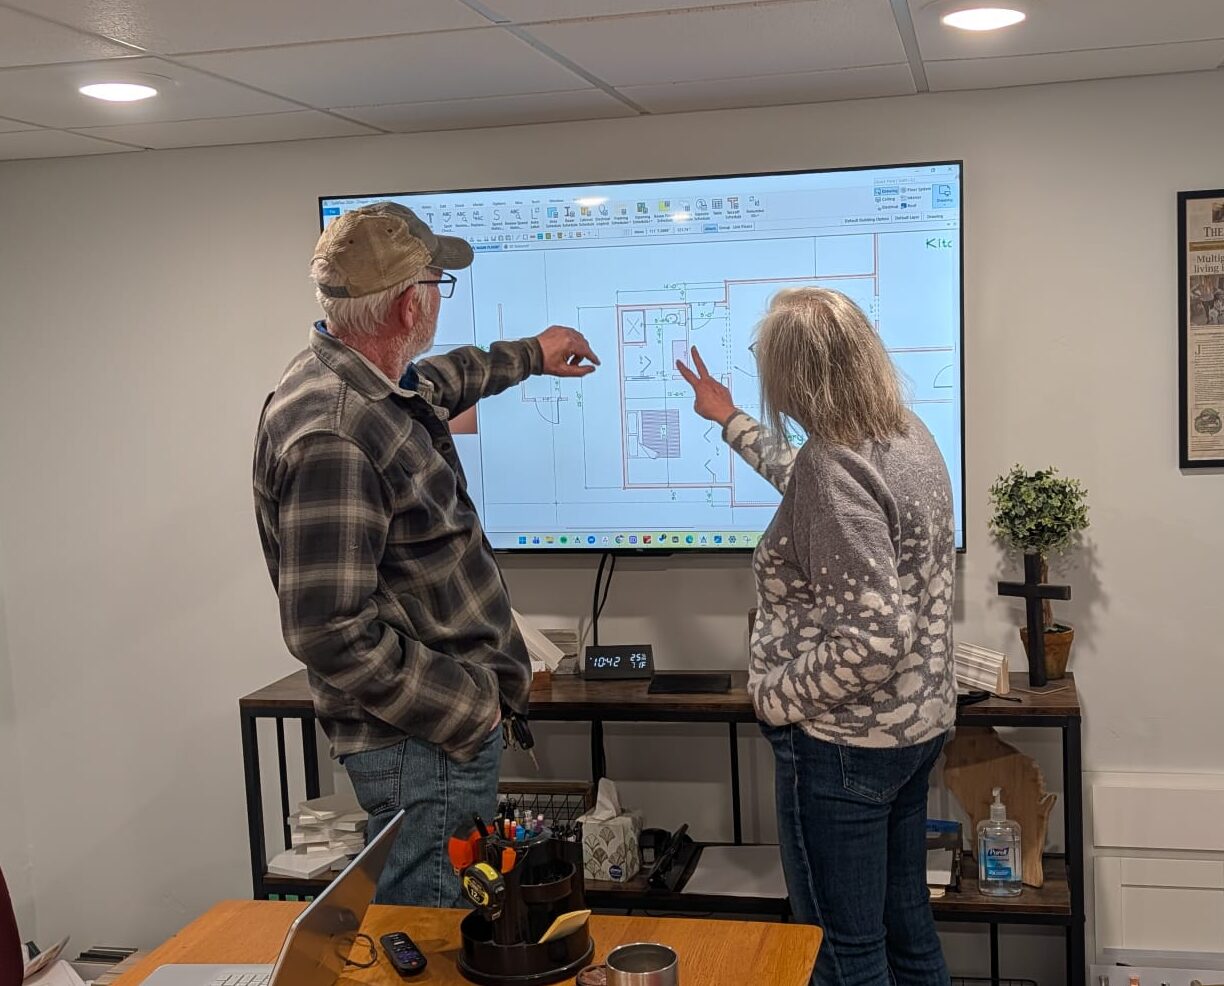
Our first in person meeting is done at our shop. We’ll get to know each other, review the project, and work together to create a preliminary design using our CAD program. We will also fill out a preliminary spec sheet. With the preliminary design and spec sheet we will have all the info needed to present you with a preliminary proposal.
Site Eval for Contract Proposal
Our second in person meeting will be done at the prospective build location. We will review the project, discuss how everything will work, and create a final design. We will also complete a final spec sheet. With these items complete we will have all the info needed to present you with a contract proposal.
Contract
Once you sign the contract and make the down payment your spot will be held in our schedule and we will begin preconstruction planning & permitting.
Step 2:
Plan and Permit
Now that we have a contract, we can take the time to finalize details needed in order to build your project.
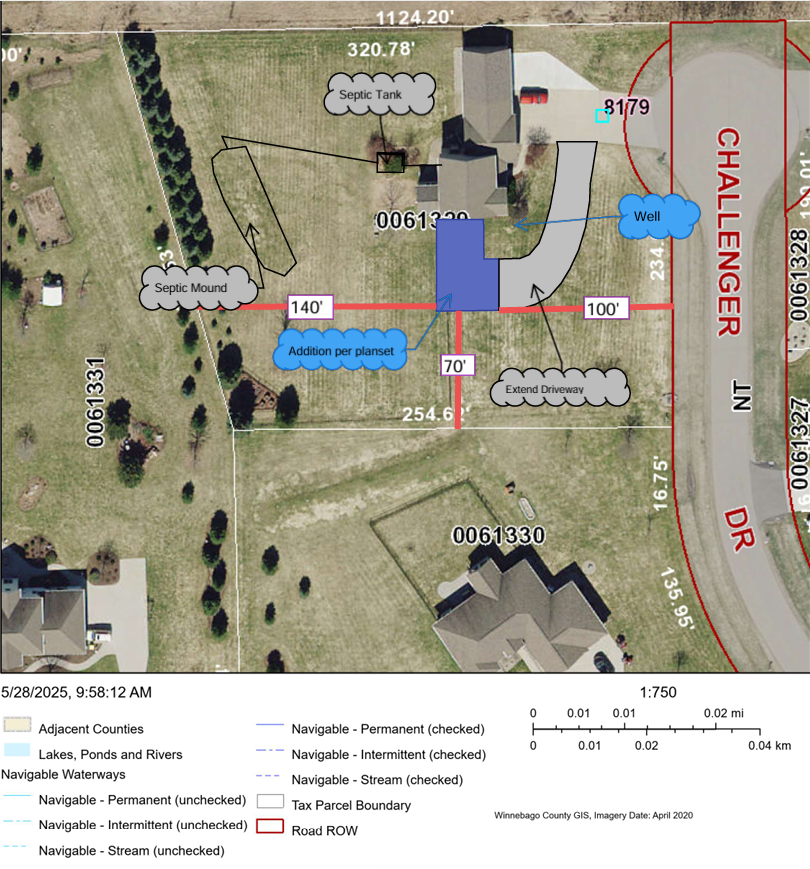
Contract Review
We'll sit down to review the contract, make sure we are on the same page, and talk about next steps.
Material Selection
The contract will have allowances (also known as budgets) for your finish materials, after the contract you’ll be able to pick out the actual materials you’d like us to use. We'll guide you through this process one step at a time.
Permitting
We’ll take care of all the permitting, we may just need a few signatures.
Final Plans
We'll make any revisions needed, add final details, and ultimately get your approval on the plans before marking them approved for construction.
Step 3:
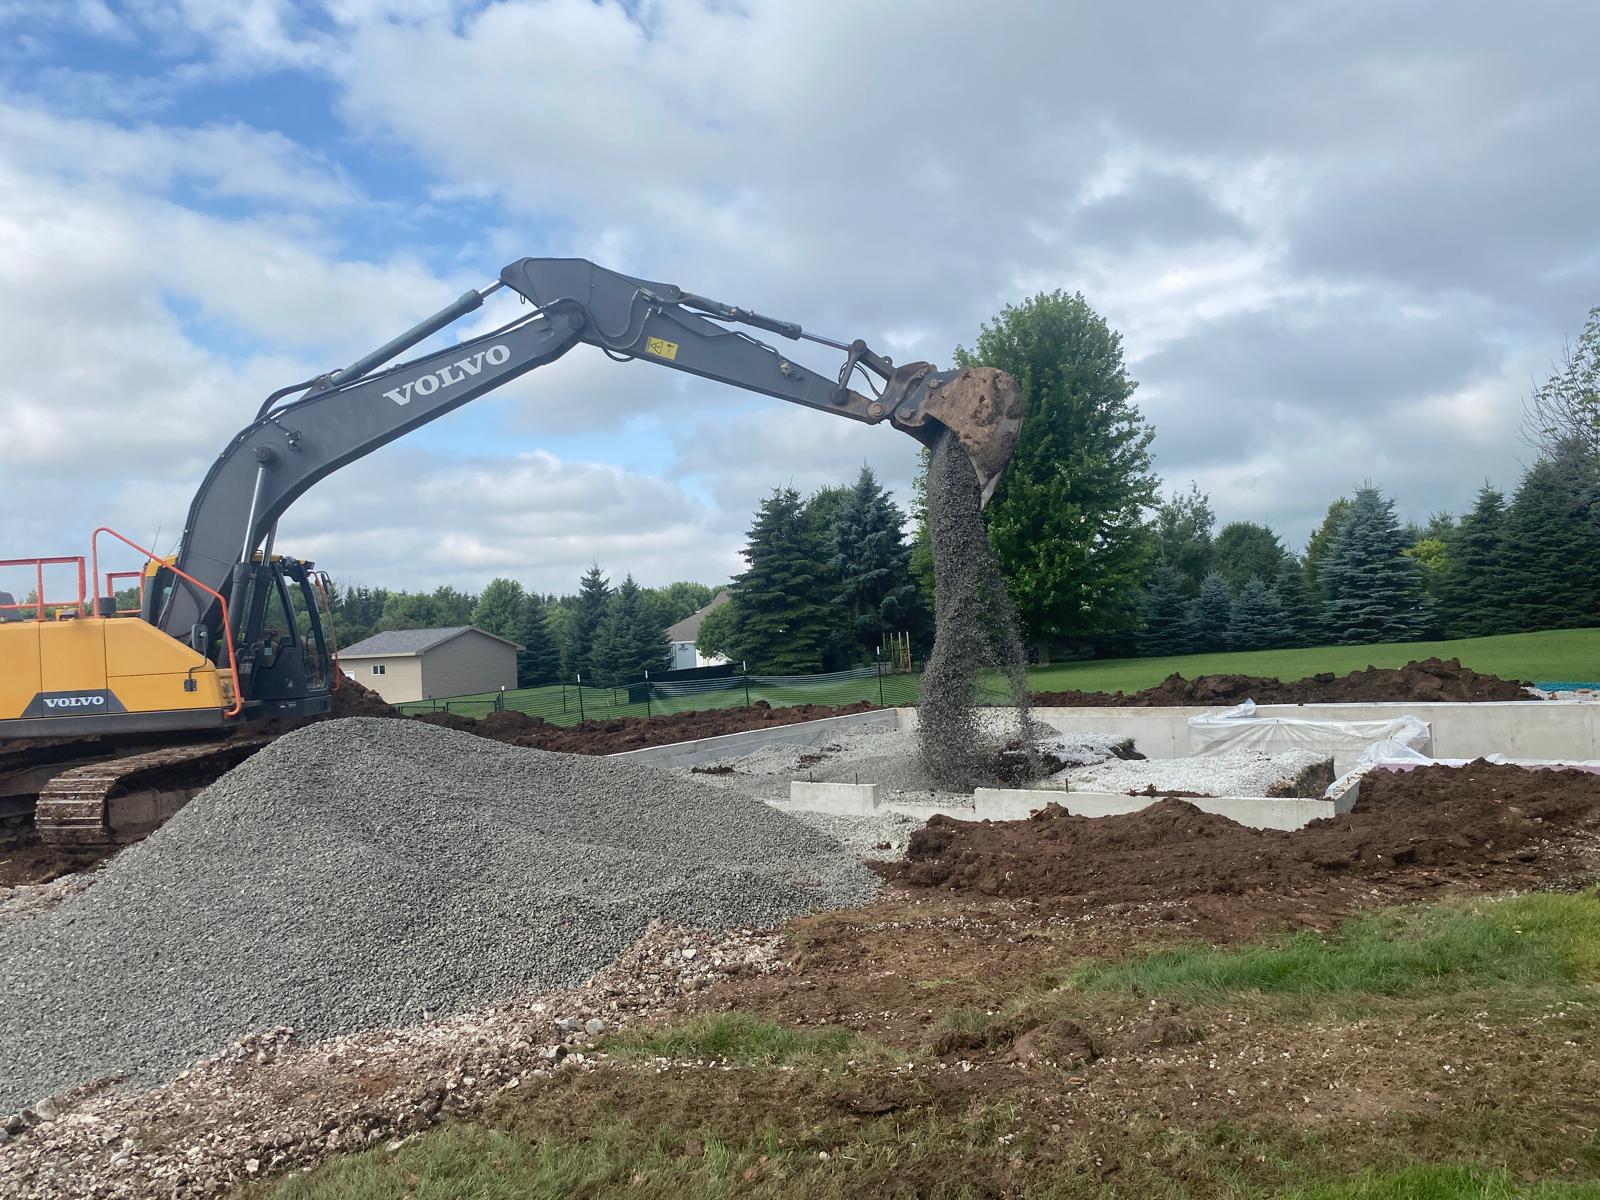
Construction
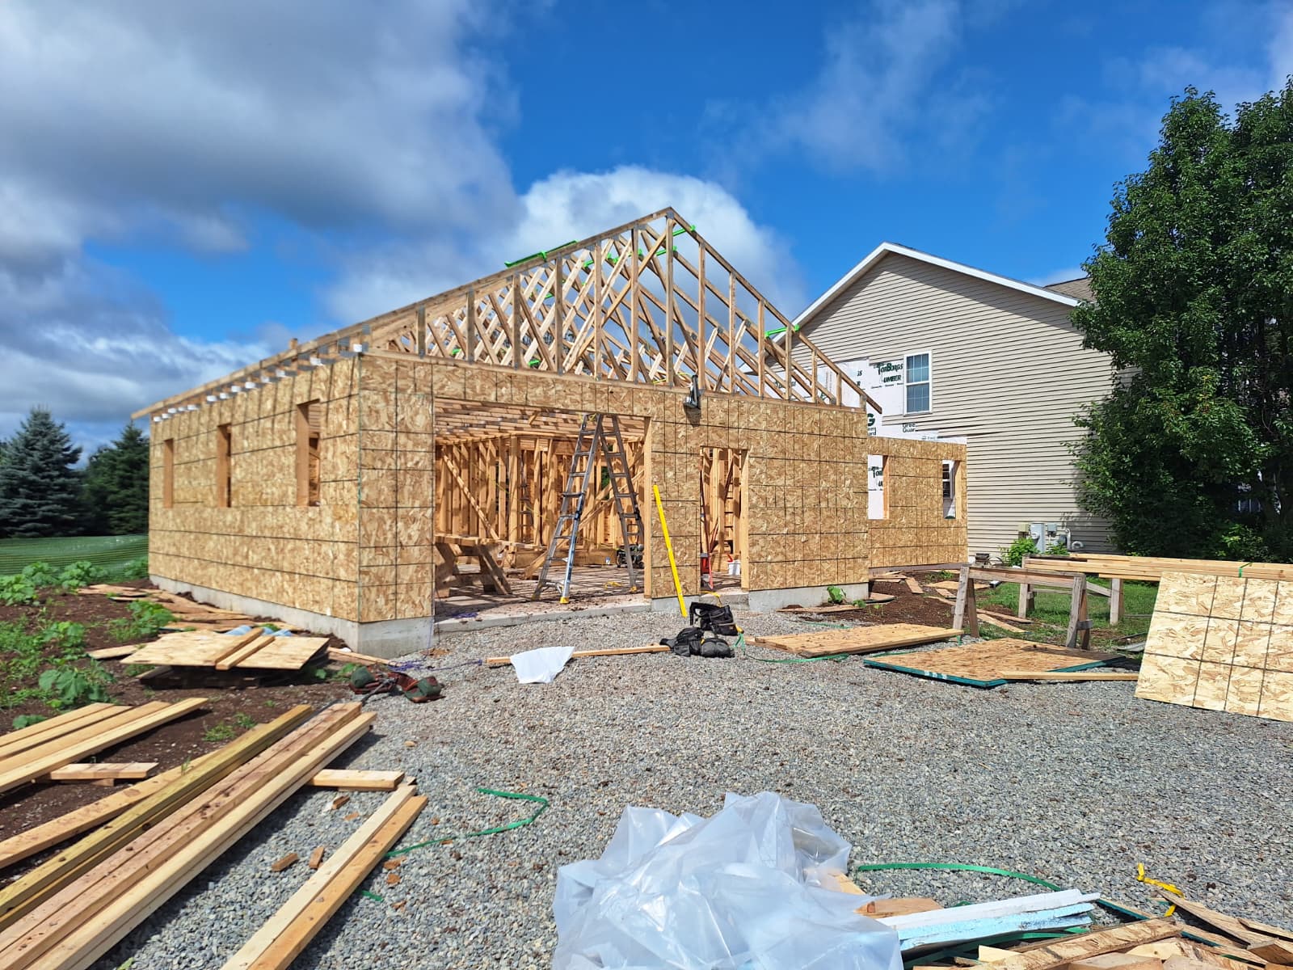
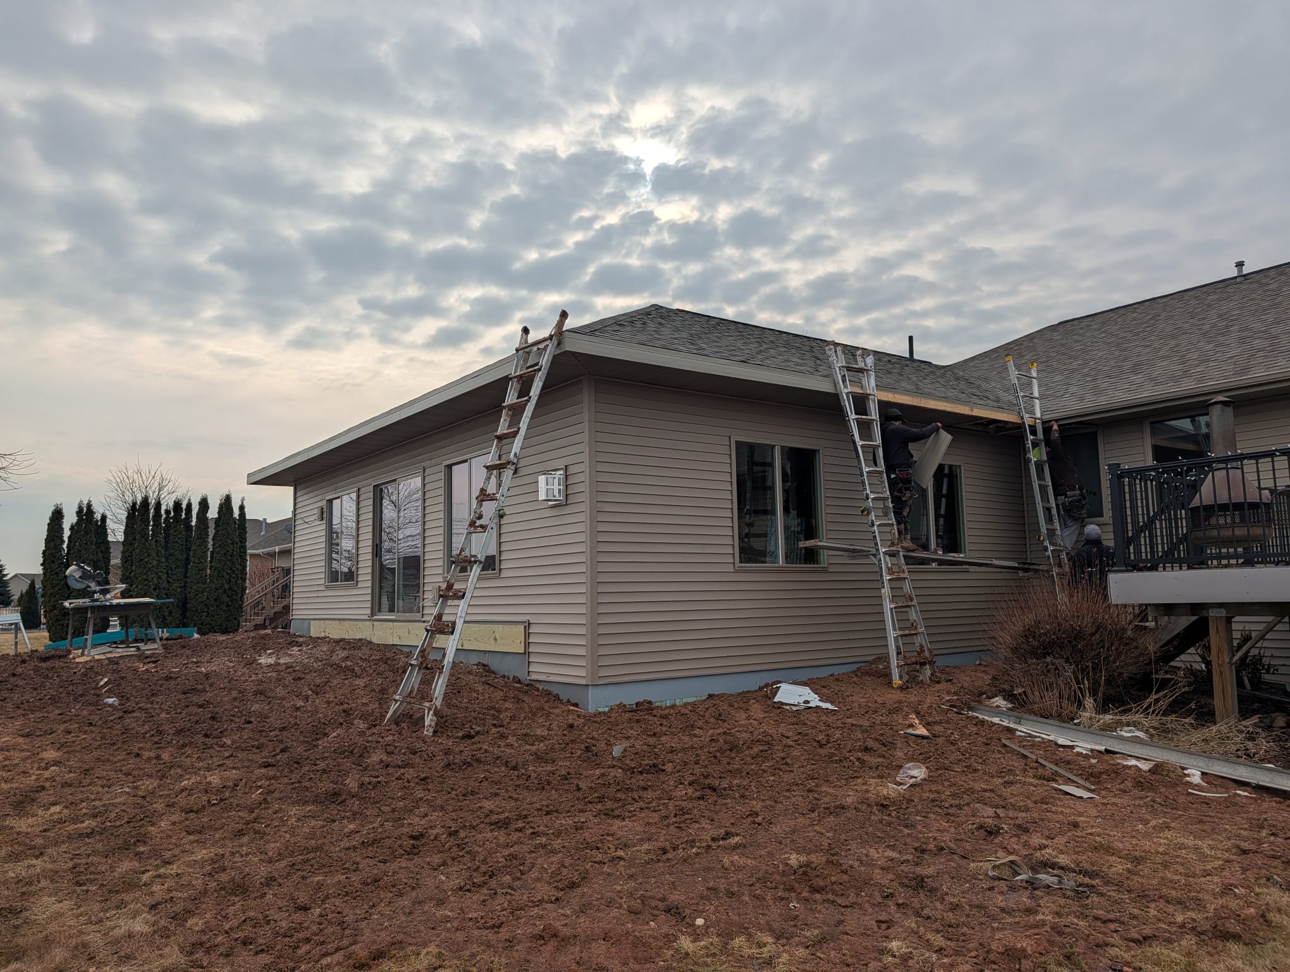
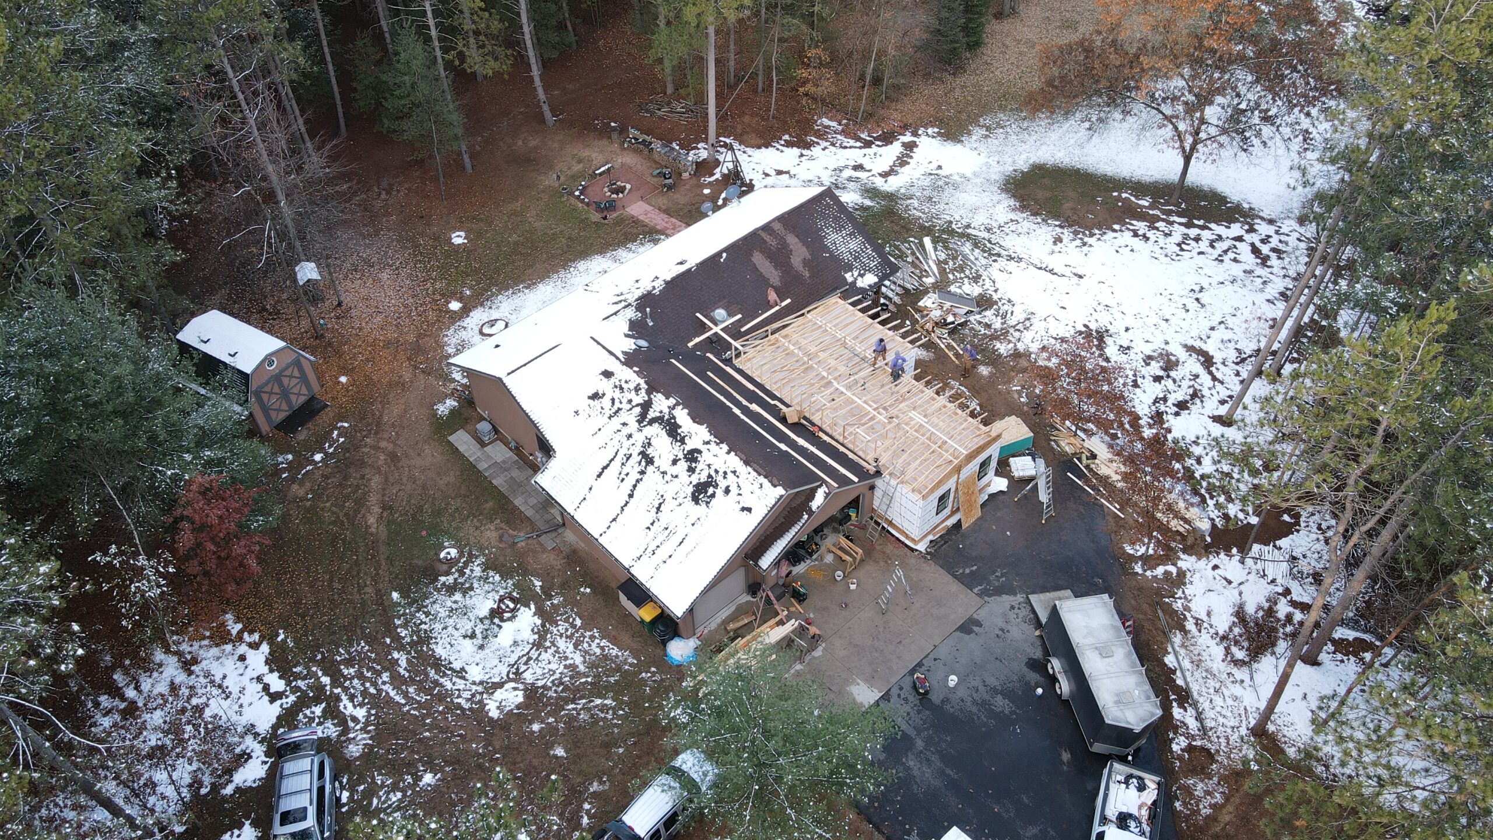
The construction process should 3-6 months depending on the size and complexity of your project.
Step 4:
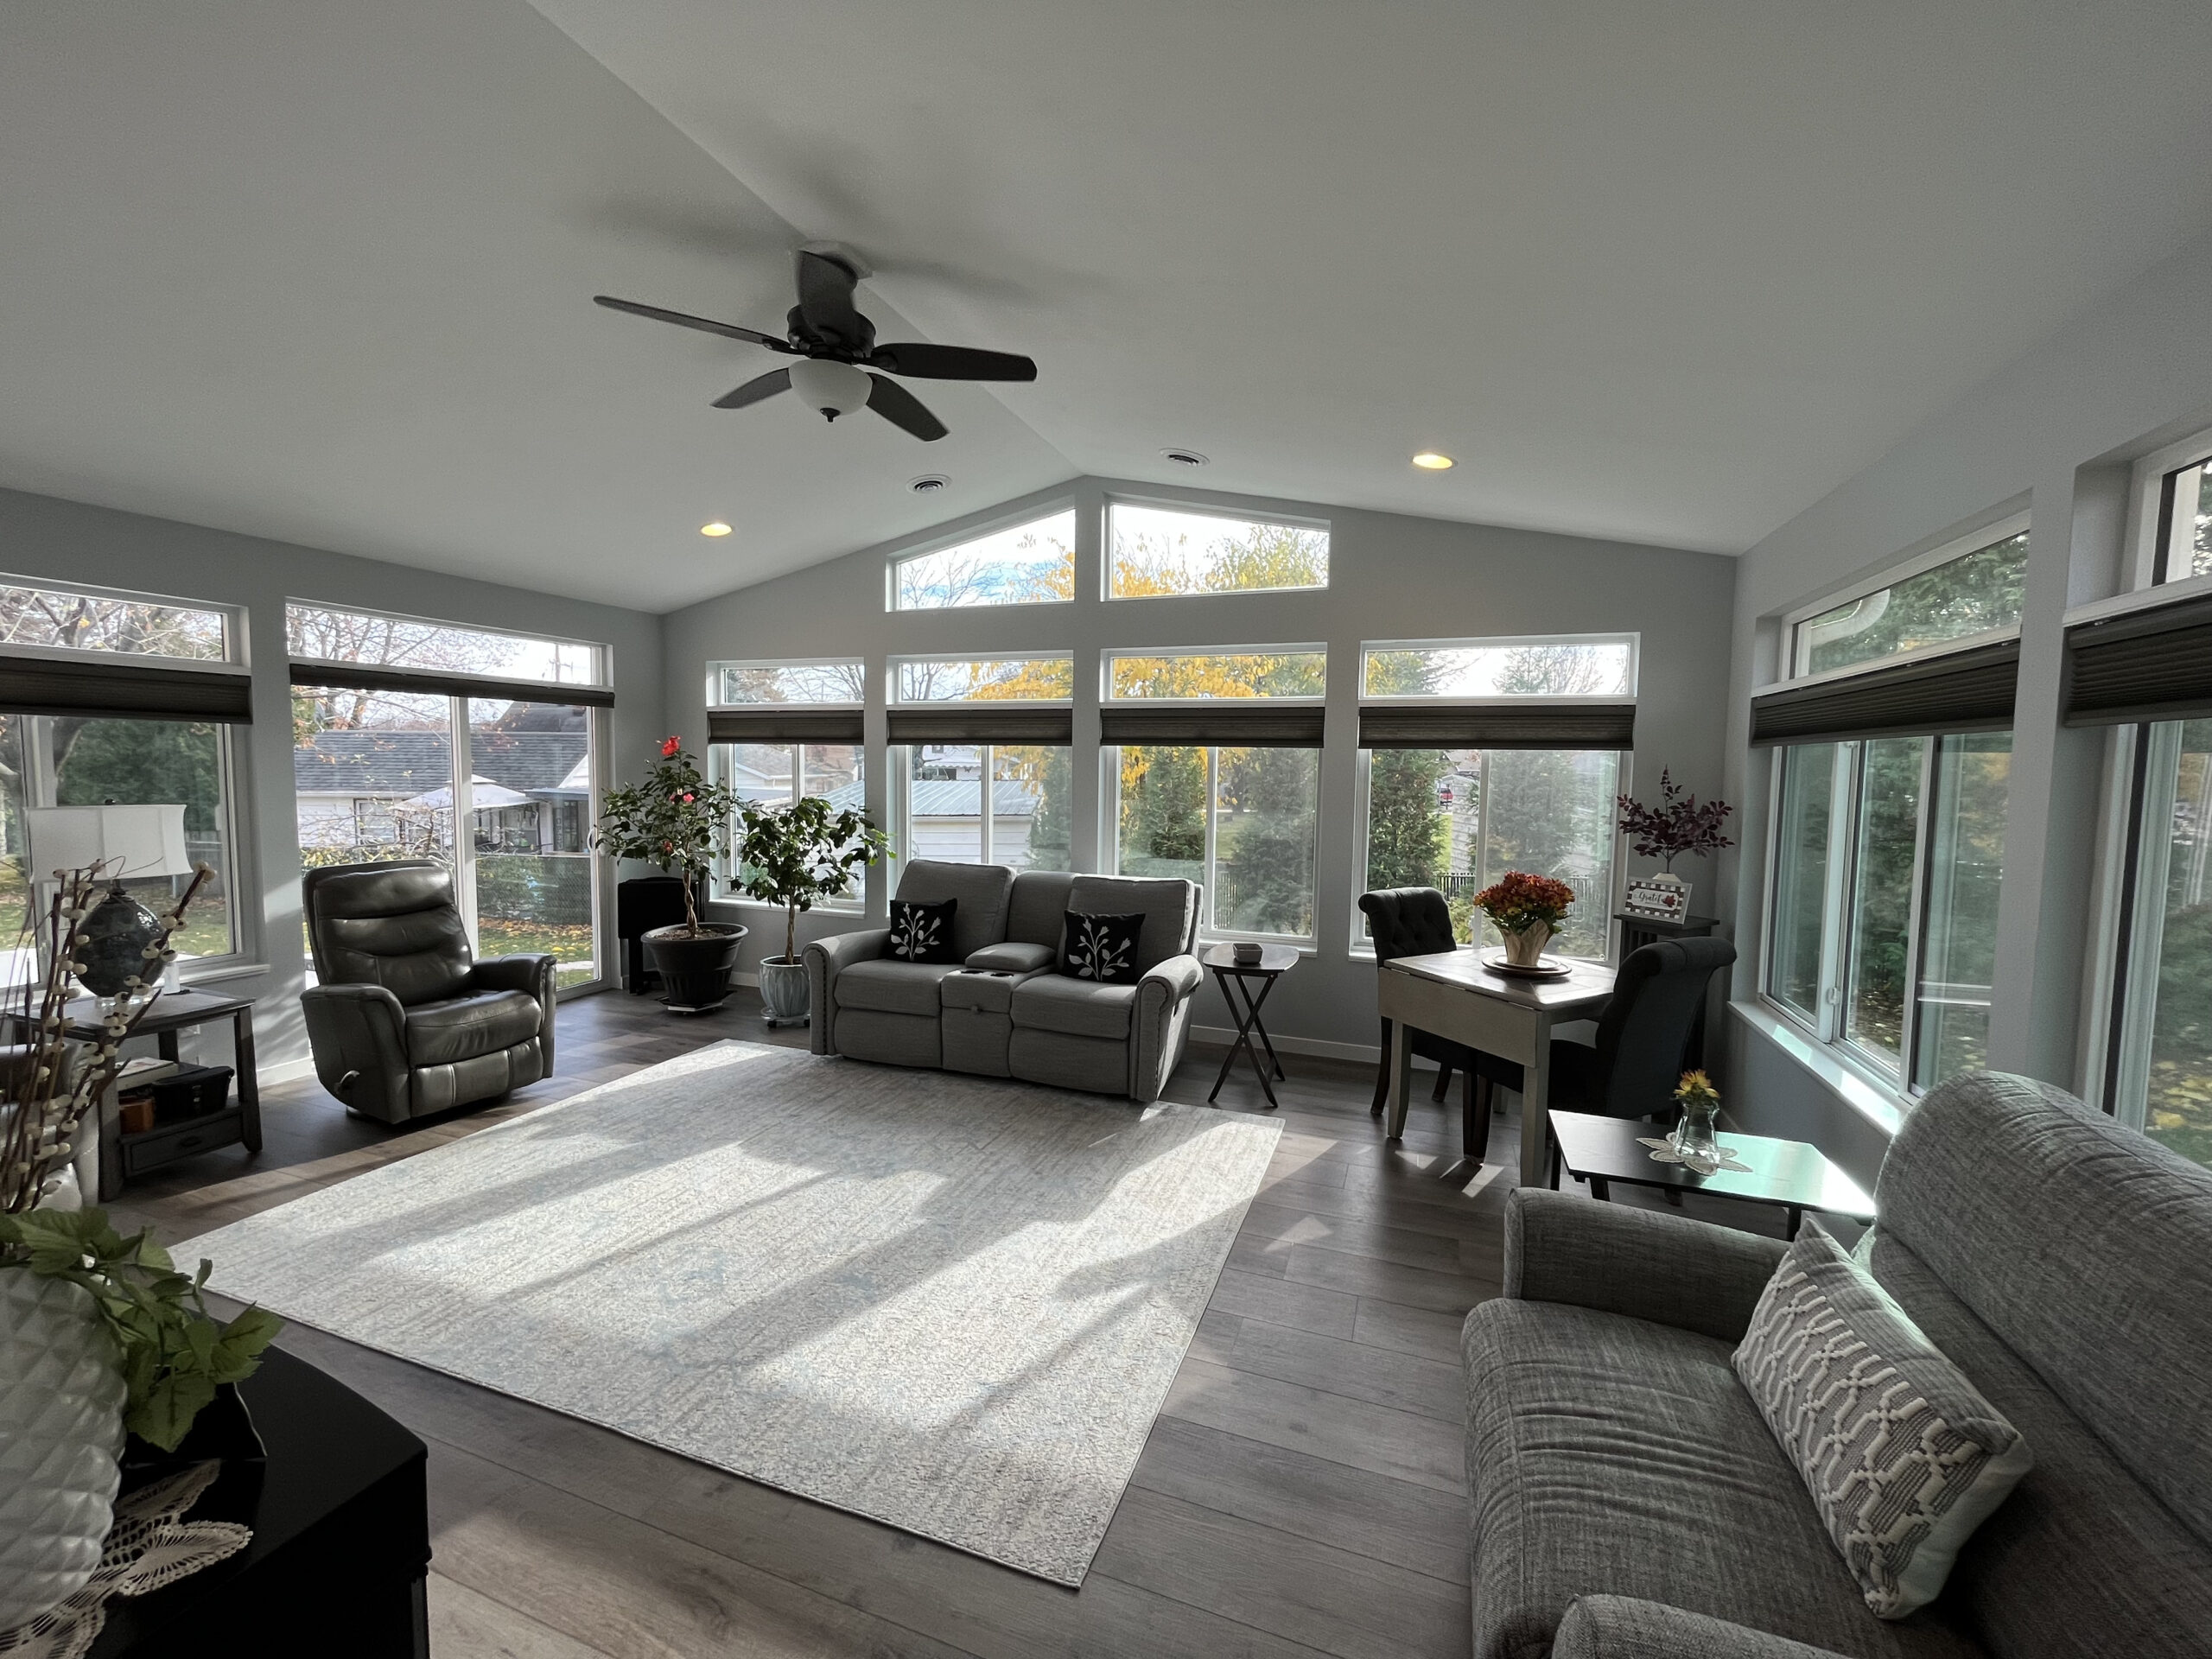
Turn Key Finish
When we’re done, all you need to do is furnish the addition, move in, and enjoy the new space!
Frequently Asked Questions
Is this custom?
Yes, all of our builds are custom designed and built.
How will utilities work?
Each project is a little different but generally speaking we connect to the existing utilities on site. If you want to know how it would work on your property - give us a call.
Who handles the permits?
We do. Our team takes care of zoning checks, permits, and all required approvals so you don’t have to stress about paperwork.
Do you help with financing?
If you need help financing the project we advise that you work with a local bank or credit union if you need help financing the project. Start with the lender you bank with now and feel free to get a few other lenders to present you with their best offer so you can make an informed decision. Many of our customers have done this in the past and we can provide lenders with all the information they need from our end to consider the loan.
What's all included?
Most of our customers have us handle all planning and construction including blueprints, permits, excavation, foundation, utility work, framing, mechanicals, exterior finishes, interior finishes, and final touches to make the space move in ready.